Experience elevated urban living at Twelve|Twelve in the heart of Nashville’s Gulch. Floor-to-ceiling windows showcase striking Gulch views and fill the open-concept residence with natural light. Designer updates include new flooring and carpet, kitchen countertops and backsplash, appliances, lighting fixtures, floor outlets, doors, wallcoverings, and a fully renovated primary bathroom. 1 parking space and 1 storage unit included.
Residents enjoy 24-hour concierge service, secure parking, a resort-style pool, a state-of-the-art fitness center, a resident lounge, and a private dog park. Just steps from acclaimed dining, shopping, entertainment, Whole Foods, and The Turnip Truck, this residence offers luxury, convenience, and the best of Gulch living.
Active
$539,900
1212 Laurel St APT 609, Nashville, TN 37203
1beds
846sqft
High Rise, Residential, Condominium
Built in 2014
-- sqft lot
$-- Zestimate®
$638/sqft
$556/mo HOA
What's special
Resort-style poolPrivate dog parkStriking gulch viewsFloor outletsOpen-concept residenceFully renovated primary bathroomKitchen countertops and backsplash
- 1 day |
- 59 |
- 1 |
Zillow last checked:
Listing updated:
Listed by:
Chad Wohlers 615-300-2602,
Compass 615-383-6964
Source: RealTracs MLS as distributed by MLS GRID,MLS#: 3510742
Facts & features
Interior
Bedrooms & bathrooms
- Bedrooms: 1
- Bathrooms: 1
- Full bathrooms: 1
- Main level bedrooms: 1
Bedroom 1
- Features: Full Bath
- Level: Full Bath
- Area: 180 Square Feet
- Dimensions: 12x15
Primary bathroom
- Features: Suite
- Level: Suite
Kitchen
- Features: Eat-in Kitchen
- Level: Eat-in Kitchen
- Area: 120 Square Feet
- Dimensions: 10x12
Living room
- Features: Great Room
- Level: Great Room
- Area: 180 Square Feet
- Dimensions: 12x15
Heating
- Central, Electric
Cooling
- Central Air, Electric
Appliances
- Included: Electric Oven, Electric Range, Dishwasher, Disposal, Dryer, Ice Maker, Microwave, Refrigerator, Stainless Steel Appliance(s), Washer
- Laundry: Electric Dryer Hookup, Washer Hookup
Features
- Entrance Foyer, High Ceilings, Open Floorplan, High Speed Internet
- Flooring: Wood, Tile
- Basement: None
Interior area
- Total structure area: 846
- Total interior livable area: 846 sqft
- Finished area above ground: 846
Property
Parking
- Total spaces: 1
- Parking features: Assigned
- Garage spaces: 1
Features
- Levels: One
- Stories: 1
- Pool features: Association
- Has view: Yes
- View description: City
Lot
- Size: 871 Square Feet
Details
- Parcel number: 093090C03600CO
- Special conditions: Standard
Construction
Type & style
- Home type: Condo
- Property subtype: High Rise, Residential, Condominium
- Attached to another structure: Yes
Materials
- Other
Condition
- New construction: No
- Year built: 2014
Utilities & green energy
- Sewer: Public Sewer
- Water: Public
- Utilities for property: Electricity Available, Water Available, Underground Utilities
Green energy
- Green verification: LEED For Homes
Community & HOA
Community
- Security: Fire Sprinkler System, Security Gate, Smoke Detector(s)
- Subdivision: Twelve Twelve
HOA
- Has HOA: Yes
- Amenities included: Clubhouse, Dog Park, Fitness Center, Gated, Park, Pool, Sidewalks, Underground Utilities
- Services included: Maintenance Structure, Maintenance Grounds, Recreation Facilities, Sewer, Trash
- HOA fee: $556 monthly
Location
- Region: Nashville
Financial & listing details
- Price per square foot: $638/sqft
- Tax assessed value: $627,100
- Annual tax amount: $4,581
- Date on market: 8/14/2026
- Electric utility on property: Yes
Estimated market value
Not available
Estimated sales range
Not available
Not available
Price history
| Date | Event | Price |
|---|---|---|
| 8/14/2026 | Listed for sale | $539,900-22.8%$638/sqft |
Source:  RealTracs MLS as distributed by MLS GRID #3510742 Report a problem RealTracs MLS as distributed by MLS GRID #3510742 Report a problem | ||
| 2/12/2024 | Sold | $699,000$826/sqft |
Source: RealTracs MLS as distributed by MLS GRID #2590840 Report a problem | ||
| 2/10/2024 | Pending sale | $699,000$826/sqft |
Source: RealTracs MLS as distributed by MLS GRID #2590840 Report a problem | ||
| 12/10/2023 | Listed for sale | $699,000$826/sqft |
Source: RealTracs MLS as distributed by MLS GRID #2590840 Report a problem | ||
| 12/7/2023 | Contingent | $699,000$826/sqft |
Source: RealTracs MLS as distributed by MLS GRID #2590840 Report a problem | ||
| 11/10/2023 | Listed for sale | $699,000+5.9%$826/sqft |
Source: RealTracs MLS as distributed by MLS GRID #2590840 Report a problem | ||
| 8/22/2022 | Sold | $659,900$780/sqft |
Source: RealTracs MLS as distributed by MLS GRID #2422816 Report a problem | ||
| 8/5/2022 | Contingent | $659,900$780/sqft |
Source: RealTracs MLS as distributed by MLS GRID #2422816 Report a problem | ||
| 8/5/2022 | Listed for sale | $659,900+37.5%$780/sqft |
Source: RealTracs MLS as distributed by MLS GRID #2422816 Report a problem | ||
| 8/21/2020 | Sold | $480,000+0%$567/sqft |
Source: Public Record Report a problem | ||
| 7/14/2020 | Price change | $479,900-4%$567/sqft |
Source: VILLAGE #2169668 Report a problem | ||
| 6/24/2020 | Price change | $499,900-3.8%$591/sqft |
Source: VILLAGE #2169668 Report a problem | ||
| 5/22/2020 | Listed for sale | $519,900+8.5%$615/sqft |
Source: VILLAGE #2169668 Report a problem | ||
| 5/10/2019 | Sold | $479,000-1.2%$566/sqft |
Source: Parks Realty Solds #RTC2011985_37203 Report a problem | ||
| 2/20/2019 | Listed for sale | $485,000+11.5%$573/sqft |
Source: PARKS #2011985 Report a problem | ||
| 7/20/2017 | Sold | $435,000+13.9%$514/sqft |
Source: Parks Realty Solds #RTC1842025_37203_609 Report a problem | ||
| 4/12/2016 | Sold | $381,952$451/sqft |
Source: Public Record Report a problem | ||
Public tax history
| Year | Property taxes | Tax assessment |
|---|---|---|
| 2025 | $4,581 +14% | $156,775 +31.2% |
| 2024 | $4,017 | $119,475 |
| 2023 | $4,017 | $119,475 |
| 2022 | $4,017 -1% | $119,475 |
| 2021 | $4,057 -3.8% | $119,475 +22.6% |
| 2020 | $4,218 +32.7% | $97,425 |
| 2019 | $3,179 | $97,425 |
| 2018 | $3,179 +0% | $97,425 |
| 2017 | $3,179 | $97,425 +18.1% |
| 2016 | $3,179 -18% | $82,525 |
| 2015 | $3,875 | $82,525 |
Find assessor info on the county website
Monthly payment
Est. payment
Payment breakdown
Explore the cost of this home by adjusting the details. Changes won't be saved.Climate risks
Neighborhood: 37203
Nearby schools
GreatSchools rating
- 5/10Jones ElementaryGrades: PK-5Distance: 2.1 mi
- 4/10John Early Paideia Middle MagnetGrades: 6-8Distance: 2.6 mi
- 4/10Pearl Cohn Magnet High SchoolGrades: 9-12Distance: 1.8 mi
Schools provided by the listing agent
- Elementary: Jones Paideia Magnet
- Middle: John Early Paideia Magnet
- High: Pearl Cohn Magnet High School
Source: RealTracs MLS as distributed by MLS GRID. This data may not be complete. We recommend contacting the local school district to confirm school assignments for this home.
- $575,2001 bd1 ba846 sqft1212 Laurel St APT 2009, Nashville, TN 37203Sold
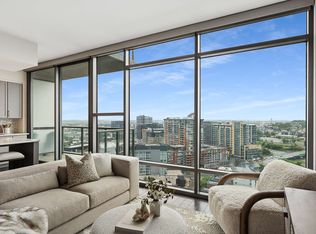
- $535,0001 bd1 ba846 sqft1212 Laurel St APT 1109, Nashville, TN 37203Sold

- $379,0001 bd1 ba765 sqft1212 Laurel St APT 206, Nashville, TN 37203Sold
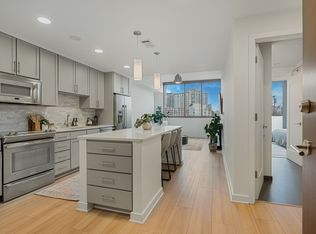
- $452,3001 bd1 ba703 sqft1212 Laurel St APT 2112, Nashville, TN 37203Off Market
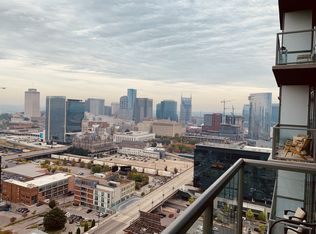
- $450,0001 bd1 ba768 sqft1212 Laurel St APT 406, Nashville, TN 37203For Sale
- $451,3001 bd1 ba703 sqft1212 Laurel St APT 2110, Nashville, TN 37203Off Market
- $976,2003 bd2 ba1.3k sqft1212 Laurel St APT 704, Nashville, TN 37203Off Market
- $480,0001 bd1 ba765 sqft1212 Laurel St APT 711, Nashville, TN 37203Sold
A local agent can set up tours, give advice and negotiate with sellers.
A local lender can help you make sure your offer is ready when you are.
Similar homes
- $520,0001 bd1 ba824 sqft600 12th Ave S APT 629, Nashville, TN 37203For Sale

 MLS ID #3510675, Gary Ashton. RealTracs MLS as distributed by MLS GRID
 - $610,0001 bd1 ba841 sqft1212 Laurel St APT 2206, Nashville, TN 37203For Sale
 MLS ID #3501265, Kindy K. Hensler. RealTracs MLS as distributed by MLS GRID
 - $550,0001 bd1 ba908 sqft1212 Laurel St APT 301, Nashville, TN 37203For Sale
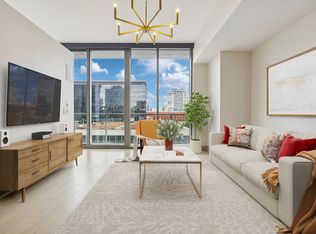 MLS ID #3298541, Catherine Languido. RealTracs MLS as distributed by MLS GRID
 - $689,0002 bd2 ba1.1k sqft600 12th Ave S APT 640, Nashville, TN 37203For Sale
 MLS ID #3512861, Thomas Rassas. RealTracs MLS as distributed by MLS GRID
 - $400,0001 bd1 ba1k sqft1510 Demonbreun St APT 512, Nashville, TN 37203For SaleMLS ID #3502048, Pat Skow, Broker. RealTracs MLS as distributed by MLS GRID
- $565,0001 bd1 ba945 sqft600 12th Ave S APT 1706, Nashville, TN 37203For SaleMLS ID #3305728, Gary Ashton. RealTracs MLS as distributed by MLS GRID
- $474,9051 bd1 ba819 sqft1212 Demonbreun St #A11, Nashville, TN 37203New ConstructionMLS ID #3512562, Sydney McCann. RealTracs MLS as distributed by MLS GRID
- $604,4281 bd1 ba854 sqft1212 Demonbreun St #A10, East Nashville, TN 37203New ConstructionMLS ID #3508158, Brian Stoltzfus. RealTracs MLS as distributed by MLS GRID
- $315,0001 bd1 ba820 sqft1803 Broadway APT 210, Nashville, TN 37203For SaleMLS ID #3510912, Kel Williams. RealTracs MLS as distributed by MLS GRID
- $474,9001 bd2 ba945 sqft600 12th Ave S APT 1608, Nashville, TN 37203For SaleMLS ID #3302272, Chad Vasquez 310-614-1766. RealTracs MLS as distributed by MLS GRID
- $490,0001 bd1 ba891 sqft700 12th Ave S Unit 1108, Nashville, TN 37203For SaleMLS ID #3242542, Jamie Helms. RealTracs MLS as distributed by MLS GRID
- $479,0001 bd1 ba891 sqft700 12th Ave S Unit 1208, Nashville, TN 37203For SaleMLS ID #3269989, Jonny Gleaton - Gleaton Group. RealTracs MLS as distributed by MLS GRID
- $444,9001 bd1 ba805 sqft1510 Demonbreun St APT 502, Nashville, TN 37203For SaleMLS ID #3301958, Jerome Pillow. RealTracs MLS as distributed by MLS GRID
- $549,0001 bd1 ba743 sqft635 7th Ave S #218, Nashville, TN 37203For SaleMLS ID #3231148, Steve Frye. RealTracs MLS as distributed by MLS GRID
- $599,0001 bd1 ba893 sqft600 12th Ave S APT 902, Nashville, TN 37203For SaleMLS ID #3260370, Lisa Landyn. RealTracs MLS as distributed by MLS GRID
- $475,0001 bd1 ba732 sqft920 King Hollands Ave #315, Nashville, TN 37203For SaleMLS ID #3318534, Steven Pate. RealTracs MLS as distributed by MLS GRID
- $724,9992 bd1 ba938 sqft1212 Laurel St APT 1614, Nashville, TN 37203For SaleMLS ID #3305175, Andrew Tate. RealTracs MLS as distributed by MLS GRID
- $475,0001 bd1 ba703 sqft1212 Laurel St APT 1310, Nashville, TN 37203For SaleMLS ID #3181826, Hilary Farnum-Fasth. RealTracs MLS as distributed by MLS GRID
- $459,9001 bd1 ba715 sqft920 South St APT 219, Nashville, TN 37203For SaleMLS ID #3320156, Terry Carter CLHMS,CRS,ABR. RealTracs MLS as distributed by MLS GRID
- $519,7731 bd1 ba768 sqft1212 Demonbreun St #A6, East Nashville, TN 37203New ConstructionMLS ID #3306631, Brian Stoltzfus. RealTracs MLS as distributed by MLS GRID
