Welcome to 12273 Great Commission Way, a spacious and beautifully designed 4-bedroom, 2.5-bathroom home offering approximately 2,895 square feet of comfortable living space in the desirable Enclave at Moss Park community. Built in 2014, this two-story residence offers the perfect combination of space, functionality, and convenience in one of Orlando's sought-after growing areas. Step inside to an inviting open-concept layout featuring a generous living area, dining space, and kitchen/family room combination—ideal for everyday living and entertaining. The home offers a spacious primary suite, three additional bedrooms, a versatile upstairs loft, and ample closet space. The kitchen is equipped with appliances, including a dishwasher, disposal, microwave, and refrigerator, Additional highlights include central air conditioning, ceramic tile, and carpet flooring, ceiling fans, an interior laundry area, walk-in closets, and a 2-car attached garage. The approximately 7,158-square-foot lot provides a comfortable outdoor setting for gatherings, relaxation, and enjoying Florida's year-round lifestyle. Community Amenities Located in Enclave at Moss Park, the property offers access to community amenities including a clubhouse, recreational areas, sidewalks, and a dog park. The community is conveniently positioned near Moss Park, Lake Nona, Narcoossee Road, shopping, dining, schools, and major transportation routes.
For sale
$595,000
12273 GREAT COMMISSION WAY, ORLANDO, FL 32832
4beds
2,995sqft
Single Family Residence
Built in 2014
7,169 Square Feet Lot
$578,900 Zestimate®
$199/sqft
$142/mo HOA
What's special
Three additional bedroomsVersatile upstairs loftCeiling fansCentral air conditioningInterior laundry areaSpacious primary suiteInviting open-concept layout
- 2 days |
- 353 |
- 18 |
Likely to sell faster than
Zillow last checked:
Listing updated:
Listed by:
Ronald Encarnacion 407-529-4603,
RDE REALTY LLC 407-529-4603
Source: Stellar MLS,MLS#: O6433157 Originating MLS: Orlando Regional
Originating MLS: Orlando Regional
Facts & features
Interior
Bedrooms & bathrooms
- Bedrooms: 4
- Bathrooms: 3
- Full bathrooms: 2
- 1/2 bathrooms: 1
Primary bedroom
- Features: Walk-In Closet(s)
- Level: Second
- Area: 400 Square Feet
- Dimensions: 25x16
Bathroom 1
- Features: Walk-In Closet(s)
- Level: Second
- Area: 120 Square Feet
- Dimensions: 12x10
Bathroom 2
- Features: Linen Closet
- Level: Second
- Area: 154 Square Feet
- Dimensions: 14x11
Bathroom 3
- Features: Linen Closet
- Level: Second
- Area: 168 Square Feet
- Dimensions: 14x12
Bonus room
- Features: No Closet
- Level: Second
- Area: 400 Square Feet
- Dimensions: 20x20
Dinette
- Features: No Closet
- Level: First
- Area: 120 Square Feet
- Dimensions: 12x10
Dining room
- Features: No Closet
- Level: First
- Area: 280 Square Feet
- Dimensions: 20x14
Family room
- Features: No Closet
- Level: First
- Area: 360 Square Feet
- Dimensions: 18x20
Kitchen
- Features: Storage Closet
- Level: First
- Area: 120 Square Feet
- Dimensions: 12x10
Heating
- Central, Electric
Cooling
- Central Air
Appliances
- Included: Disposal, Microwave, Range, Range Hood, Refrigerator
- Laundry: Laundry Closet, Laundry Room
Features
- Ceiling Fan(s), Kitchen/Family Room Combo, L Dining, PrimaryBedroom Upstairs
- Flooring: Carpet, Ceramic Tile
- Doors: Sliding Doors
- Has fireplace: No
Interior area
- Total structure area: 3,764
- Total interior livable area: 2,995 sqft
Video & virtual tour
Property
Parking
- Total spaces: 2
- Parking features: Garage - Attached
- Attached garage spaces: 2
- Details: Garage Dimensions: 20x20
Features
- Levels: Two
- Stories: 2
- Exterior features: Irrigation System, Private Mailbox, Sidewalk
Lot
- Size: 7,169 Square Feet
Details
- Parcel number: 102431512100020
- Zoning: P-D
- Special conditions: None
Construction
Type & style
- Home type: SingleFamily
- Property subtype: Single Family Residence
Materials
- Block, Wood Frame
- Foundation: Block, Slab
- Roof: Shingle
Condition
- New construction: No
- Year built: 2014
Utilities & green energy
- Sewer: Public Sewer
- Water: Public
- Utilities for property: BB/HS Internet Available, Cable Available, Public, Sewer Available
Community & HOA
Community
- Pet fee: $0 monthly
- Subdivision: MOSS PARK PRCL E PH 3
HOA
- Has HOA: Yes
- HOA fee: $142 monthly
- HOA name: ENCLAVE AT MOSS PARK BY REAL MANAGE
- HOA phone: 866-473-2573
Location
- Region: Orlando
Financial & listing details
- Price per square foot: $199/sqft
- Tax assessed value: $518,410
- Annual tax amount: $8,569
- Date on market: 8/12/2026
- Cumulative days on market: 3 days
- Listing terms: Cash,Conventional,FHA,VA Loan
- Ownership: Fee Simple
- Total actual rent: 0
- Road surface type: Asphalt, Paved
Estimated market value
$578,900
$550,000 - $608,000
$3,307/mo
Price history
| Date | Event | Price |
|---|---|---|
| 8/12/2026 | Listed for sale | $595,000-9.2%$199/sqft |
Source:  Stellar MLS #O6433157 Report a problem Stellar MLS #O6433157 Report a problem | ||
| 4/22/2025 | Listing removed | $655,000$219/sqft |
Source: Stellar MLS #O6270723 Report a problem | ||
| 4/8/2025 | Price change | $655,000-3.7%$219/sqft |
Source: Stellar MLS #O6270723 Report a problem | ||
| 2/21/2025 | Price change | $680,000-1.4%$227/sqft |
Source: Stellar MLS #O6270723 Report a problem | ||
| 1/11/2025 | Listed for sale | $689,900$230/sqft |
Source: Stellar MLS #O6270723 Report a problem | ||
| 10/24/2024 | Listing removed | $689,900-0.4%$230/sqft |
Source: Stellar MLS #O6206258 Report a problem | ||
| 9/12/2024 | Price change | $692,900-0.9%$231/sqft |
Source: Stellar MLS #O6206258 Report a problem | ||
| 5/17/2024 | Listed for sale | $699,000+99.7%$233/sqft |
Source: Stellar MLS #O6206258 Report a problem | ||
| 7/24/2020 | Listing removed | $2,500$1/sqft |
Source: RDE REALTY LLC #O5875672 Report a problem | ||
| 7/5/2020 | Listed for rent | $2,500+1%$1/sqft |
Source: RDE REALTY LLC #O5875672 Report a problem | ||
| 5/13/2019 | Listing removed | $2,475$1/sqft |
Source: RDE REALTY LLC #O5764547 Report a problem | ||
| 3/11/2019 | Price change | $2,475-6.6%$1/sqft |
Source: RDE REALTY LLC #O5764547 Report a problem | ||
| 2/18/2019 | Listed for rent | $2,650$1/sqft |
Source: RDE REALTY LLC #O5764547 Report a problem | ||
| 8/8/2016 | Sold | $350,000$117/sqft |
Source: Public Record Report a problem | ||
Public tax history
| Year | Property taxes | Tax assessment |
|---|---|---|
| 2024 | $7,876 +11.6% | $428,123 +10% |
| 2023 | $7,060 +14% | $389,203 +10% |
| 2022 | $6,193 +14.1% | $353,821 +10% |
| 2021 | $5,427 +1.7% | $321,655 +2.6% |
| 2020 | $5,334 -0.3% | $313,567 +1% |
| 2019 | $5,352 +1% | $310,478 +2.3% |
| 2018 | $5,298 +0% | $303,353 +7% |
| 2017 | $5,298 +5.7% | $283,387 +2.8% |
| 2016 | $5,013 +1% | $275,627 +4.9% |
| 2015 | $4,962 | $262,761 |
Find assessor info on the county website
Monthly payment
Est. payment
Payment breakdown
Explore the cost of this home by adjusting the details. Changes won't be saved.Climate risks
Neighborhood: 32832
Nearby schools
GreatSchools rating
- 9/10Moss Park Elementary SchoolGrades: PK-5Distance: 1.3 mi
- 9/10Innovation MiddleGrades: 6-8Distance: 0.8 mi
- 6/10Innovation High SchoolGrades: 9-12Distance: 1.9 mi
Schools provided by the listing agent
- Elementary: Moss Park Elementary
- Middle: Innovation Middle School
- High: Innovation High
Source: Stellar MLS. This data may not be complete. We recommend contacting the local school district to confirm school assignments for this home.
- $497,4004 bd3 ba2k sqft12277 Great Commission Way, Orlando, FL 32832Off Market
- $700,0006 bd4 ba3.7k sqft12269 Great Commission Way, Orlando, FL 32832Sold

- $593,2004 bd2 ba2.6k sqft12265 Great Commission Way, Orlando, FL 32832Off Market
- $583,1004 bd2 ba2.4k sqft12261 Great Commission Way, Orlando, FL 32832Off Market
- $612,9004 bd3 ba3k sqft12285 Great Commission Way, Orlando, FL 32832Off Market
- $100-- bd-- ba-- sqft12236 Great Commission Way, Orlando, FL 32832Off Market
- $100-- bd-- ba-- sqftFire Moss Ln, Orlando, FL 32832Off Market
- $490,6003 bd2 ba1.9k sqft12292 Great Commission Way, Orlando, FL 32832Off Market
A local agent can set up tours, give advice and negotiate with sellers.
A local lender can help you make sure your offer is ready when you are.
Similar homes
- $602,0004 bd3 ba2.4k sqft11059 LONGLEAF WOODS DRIVE, ORLANDO, FL 32832For Sale
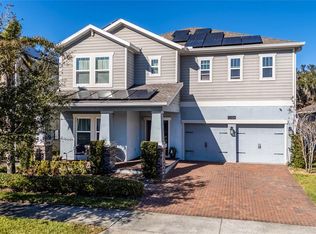
 MLS ID #O6423468, Soribel Rivera PLLC, BRIGHT TRUST REALTY LLC. Stellar MLS
 - $595,5005 bd4 ba2.7k sqft10550 EASTPARK WOODS DRIVE, ORLANDO, FL 32832For Sale
 MLS ID #O6422870, Jonathan Diaz, THE ONLY. Stellar MLS
 - $680,0005 bd4 ba3.9k sqft12066 GRAMMAR LANE, ORLANDO, FL 32832For Sale
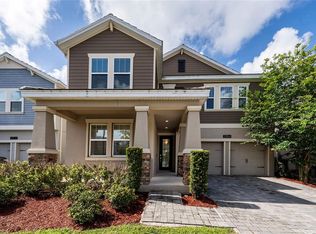 MLS ID #O6407925, Hajime Shimabukuro, FUSILIER MANAGEMENT GROUP. Stellar MLS
 - $589,9004 bd3 ba2.6k sqft7438 CHELSEA HARBOUR DRIVE, ORLANDO, FL 32829For Sale
 MLS ID #O6420364, Shirley Jones, COLDWELL BANKER REALTY. Stellar MLS
 - $590,0004 bd3 ba2.9k sqft10555 ARBOR VIEW BOULEVARD, ORLANDO, FL 32825For SaleMLS ID #O6414161, Nancy Tanago, KELLER WILLIAMS ADVANTAGE REALTY. Stellar MLS
- $599,0004 bd3 ba2k sqft14366 LANIKAI BEACH DRIVE, ORLANDO, FL 32827For SaleMLS ID #O6428835, Bala Mandla, KELLER WILLIAMS ADVANTAGE III. Stellar MLS
- $590,0005 bd3 ba2.5k sqft1465 BALSAM WILLOW TRAIL, ORLANDO, FL 32825For SaleMLS ID #O6388553, Chris Creegan, CREEGAN GROUP. Stellar MLS
- $625,0004 bd3 ba2.9k sqft3018 JARDIN STREET, KISSIMMEE, FL 34741For SaleMLS ID #O6289904, Bruno Dasilva, LLC, MS LAND & BUILDING LLC. Stellar MLS
- $425,0004 bd4 ba2k sqft11433 WHISTLING PINE WAY, ORLANDO, FL 32832For SaleMLS ID #O6429858, Raju Abraham, PA, CHARLES RUTENBERG REALTY ORLANDO. Stellar MLS
- $410,0003 bd2 ba1.5k sqft9917 SHADOW CREEK DRIVE, ORLANDO, FL 32832For SaleMLS ID #O6424316, Toya Baruso, 920 REAL INC.. Stellar MLS
- $434,9004 bd3 ba1.9k sqft12140 SONNET AVENUE, ORLANDO, FL 32832For SaleMLS ID #O6417672, David Plasencia, LLC, COLDWELL BANKER REALTY. Stellar MLS
- $571,0004 bd3 ba2.5k sqft13821 AMBERLEIGH ROAD, ORLANDO, FL 32837For SaleMLS ID #S5154308, Louisa Ghali, GHALI REALTY, INC. Stellar MLS
- $374,9004 bd3 ba1.9k sqft10212 PARK COMMONS DRIVE, ORLANDO, FL 32832For SaleMLS ID #O6421946, Peter Luu, REAL BROKER, LLC. Stellar MLS
- $314,5003 bd3 ba1.6k sqft10709 SAVANNAH LANDING CIRCLE, ORLANDO, FL 32832For SaleMLS ID #O6430858, Franklin Mateo, KELLER WILLIAMS LEGACY REALTY. Stellar MLS
- $569,9004 bd3 ba2.8k sqft14759 ROYAL POINCIANA DRIVE, ORLANDO, FL 32828For SaleMLS ID #O6371525, Joe Southard, CHARLES RUTENBERG REALTY ORLANDO. Stellar MLS
- $559,9993 bd3 ba2.9k sqft12135 CARSON DRIVE, ORLANDO, FL 32824For SaleMLS ID #O6415381, Ken Pozek, REAL BROKER, LLC. Stellar MLS
- $625,0004 bd3 ba2.6k sqft6023 W TOWN CENTER BOULEVARD, ORLANDO, FL 32837For SaleMLS ID #S5152182, Ceila Morales, EXP REALTY LLC. Stellar MLS
- $485,0004 bd4 ba2.1k sqft10410 BELFRY CIRCLE, ORLANDO, FL 32832For SaleMLS ID #O6404799, Dennis Kinkopf, BETTER HOMES AND GARDENS REAL ESTATE LIFESTYLES REALTY. Stellar MLS
- $615,0005 bd4 ba3.3k sqft5248 LANDMARK DRIVE, ST CLOUD, FL 34771For SaleMLS ID #O6408993, Mike Perez, EXP REALTY LLC. Stellar MLS
- $579,9004 bd4 ba2.8k sqft2709 GREENLANDS STREET, ST CLOUD, FL 34772For SaleMLS ID #S5155254, Sherry Feck, WEICHERT REALTORS HALLMARK PRO. Stellar MLS
