Welcome to your peaceful Idaho retreat! Centrally located between Pierce and Weippe, this charming property offers rural tranquility on a fully fenced 2.23-acre parcel. Featuring 4 bedrooms and 1 bathroom, this home is currently receiving some stunning new upgrades. Improvements include a fresh coat of interior paint, brand new LVP flooring, new interior doors, a couple new windows, and crisp new trim work currently being installed. Step outside to enjoy mornings or evenings on the large, covered front patio. There is covered RV parking, complete with electrical and water, a 2-car garage with a dedicated workshop room, and a convenient 3 bay pole barn ideal for extra vehicles or farm equipment. For your animals, the property includes a functional small barn, ideal for pigs, goats, or chickens, alongside a ready-to-use pasture. As a bonus, the property also features a walk-in subterranean pantry, great for storing your home-grown harvest and supplies year-round. Don't miss out on this incredible opportunity to own a turnkey-ready homestead with endless potential.
Active
$310,000
126 Aitken Rd, Weippe, ID 83553
4beds
1baths
1,280sqft
Single Family Residence
Built in 1971
2.23 Acres Lot
$303,600 Zestimate®
$242/sqft
$-- HOA
What's special
Ready-to-use pastureCrisp new trim workNew interior doorsBrand new lvp flooringLarge covered front patio
- 43 days
- 488
- 30
Zillow last checked:
Listing updated:
Listed by:
Crystal Gay Main:208-476-3134,
The Real Estaters
Source: IMLS,MLS#: 98996398
Facts & features
Interior
Bedrooms & bathrooms
- Bedrooms: 4
- Bathrooms: 1
- Main level bathrooms: 1
- Main level bedrooms: 3
Primary bedroom
- Level: Main
Bedroom 2
- Level: Main
Bedroom 3
- Level: Main
Bedroom 4
- Level: Upper
Heating
- Baseboard, Wood
Appliances
- Included: Electric Water Heater, Dishwasher, Oven/Range Freestanding, Refrigerator
Features
- Number of Baths Main Level: 1
- Flooring: Carpet
- Has basement: No
- Has fireplace: Yes
- Fireplace features: Wood Burning Stove
Interior area
- Total structure area: 1,280
- Total interior livable area: 1,280 sqft
- Finished area above ground: 1,280
- Finished area below ground: 0
Property
Parking
- Total spaces: 4
- Parking features: Detached
- Garage spaces: 2
- Carport spaces: 2
- Covered spaces: 4
Features
- Levels: Two
- Patio & porch: Covered Patio/Deck
- Fencing: Wire
Lot
- Size: 2.23 Acres
- Features: 1 - 4.99 AC, Garden, Chickens
Details
- Additional structures: Barn(s)
- Parcel number: RP36N04E257200A
Construction
Type & style
- Home type: SingleFamily
- Property subtype: Single Family Residence
Materials
- Foundation: Crawl Space
- Roof: Metal
Condition
- Year built: 1971
Utilities & green energy
- Sewer: Septic Tank
- Water: Well
Community & HOA
Location
- Region: Weippe
Financial & listing details
- Price per square foot: $242/sqft
- Tax assessed value: $289,693
- Annual tax amount: $1,320
- Date on market: 8/5/2026
- Listing terms: Cash,Conventional
- Ownership: Fee Simple
Estimated market value
$303,600
$288,000 - $319,000
$1,737/mo
Price history
Price history is unavailable.
Public tax history
| Year | Property taxes | Tax assessment |
|---|---|---|
| 2025 | $2,098 +58% | $289,693 +2.9% |
| 2024 | $1,328 -5.5% | $281,643 +8.3% |
| 2023 | $1,405 -38.4% | $260,007 +1.1% |
| 2022 | $2,279 +146.2% | $257,200 +66.6% |
| 2021 | $926 | $154,374 +30.6% |
| 2020 | $926 +2.5% | $118,224 +32.3% |
| 2019 | $903 | $89,356 |
| 2018 | $903 -27.5% | -- |
| 2017 | $1,246 +61.1% | -- |
| 2016 | $773 | -- |
| 2015 | $773 +9.7% | -- |
| 2012 | $705 | -- |
| 2011 | -- | -- |
| 2010 | -- | -- |
Find assessor info on the county website
Monthly payment
Est. payment
Payment breakdown
Explore the cost of this home by adjusting the details. Changes won't be saved.Climate risks
Neighborhood: 83553
Nearby schools
Schools provided by the listing agent
- Elementary: Timberline K-12
- Middle: Timberline K-12
- High: Timberline K-12
- District: Joint School District #171 (Orofino)
Source: IMLS. This data may not be complete. We recommend contacting the local school district to confirm school assignments for this home.
Similar homes
- $319,0003 bd2 ba1.7k sqft560 Pleasant Acre Dr, Weippe, ID 83553Active
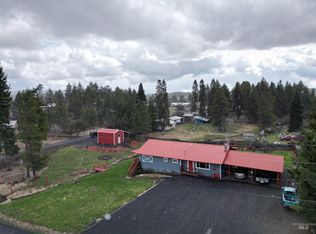 MLS ID #98997411, Keith Nichols, The Real Estaters. IMLS
 - $300,0003 bd1 ba1.8k sqft111 N 1st St E, Weippe, ID 83553Active
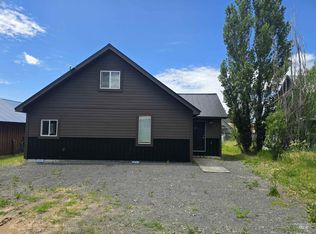 MLS ID #98995609, Betty Cloninger, Idaho Land & Home. IMLS
 - $345,0003 bd2 ba1.8k sqft704 Floyd Ave, Orofino, ID 83544Active
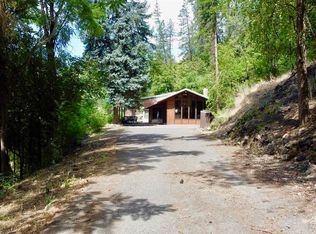 MLS ID #98980165, Ashley Nelson, Silvercreek Realty Group. IMLS
 - $199,9993 bd1 ba984 sqft425 Cedar Dr, Pierce, ID 83546Active
 MLS ID #98992973, Debbie Lawrence, Coldwell Banker Tomlinson Associates. IMLS
