Skip main navigation
Closed
  • $311,000

    126 Bennington Rd, Akron, OH 44313

    3beds
    2,280sqft
    Single Family Residence
    Built in 1944
    7,501 Square Feet Lot
    $312,300 Zestimate®
    $136/sqft
    $2,005 Estimated rent

    Home value

    $312,300

    $297,000 - $328,000

    $2,005/mo

    Zestimate® history
    Loading
    Loading...

    Owner options

    List your home for rent

    $2,005/mo

    Rent Zestimate®

    Find your next renter with Zillow Rental Manager. Plus, with online applications, you can quickly screen prospective tenants – for free.

    Learn more

    $2,005/mo

    Rent Zestimate®

    Refinance and save

    $2,068/mo

    Est. payment

    Refinancing to a lower rate could help reduce your monthly payments and save thousands over the life of the loan.

    See today's rates

    $2,068/mo

    Est. payment

    Explore your selling options

    Work with a Zillow partner agent

    Leverage their expertise and Zillow's premium Showcase listings to get your home seen by more buyers.

    Get started

    List with your own agent

    Get your home in front of millions of buyers by listing it on Zillow.

    Learn how to do it

    Sell it yourself

    Take full control of how buyers see your home on Zillow by listing For Sale by Owner (FSBO).

    List your home

    What's special

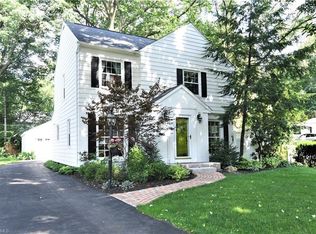
    Detached two-car garageMany newer windows throughoutStainless steel appliancesWhite wood cabinetryLovely brick patioBright sunny kitchen
    One of the cutest neighborhoods in West Akron? Check. Adorable 3-bedroom, 1.5-bath colonial with a sunroom addition? Check. Walk to a wine bar, country club, pizza shop, and more? Check! Don’t miss 126 Bennington Road offering 1,868 square feet of charm and classic character. A welcoming front foyer with slate flooring opens to a formal dining room with hardwood floors and wainscoting on one side, and an elegant living room with built-ins and a gas fireplace on the other. The bright, sunny kitchen features white wood cabinetry, stainless steel appliances, and an adorable breakfast nook framed by corner windows. Spend summer days relaxing in the rear sunroom/den addition with hardwood floors, beamed ceiling, and large windows overlooking the private fenced backyard. A convenient first-floor half bath with updated vanity is tucked off the back hall. Upstairs, you’ll find three well-sized bedrooms, all with hardwood floors, along with a full bath featuring tile flooring and a tub/shower combination. The basement offers a finished rec room with carpet and oversized glass block windows for great natural light, plus ample unfinished storage and laundry space. Additional updates include many newer windows throughout, hot water tank (2022), newer 100-amp electrical panel, and radon mitigation system. Outside, enjoy a lovely brick patio and detached two-car garage. Timeless charm, solid 1940s construction, and an unbeatable location — this classic colonial is ready to be enjoyed for years to come.

    Zillow last checked:

    Listing updated:

    Listed by:

    Robin M Rohrich 330-696-4179 rrohrich@stoufferrealty.com,

    Berkshire Hathaway HomeServices Stouffer Realty

    Bought with:

    Diane A Eichler, 2002013783

    Howard Hanna

    Maureen Todaro, 2005010759

    Howard Hanna

    Source: MLS Now,MLS#: 5208475MLS LogoOriginating MLS: Akron Cleveland Association of REALTORS

    Facts & features

    Interior

    Bedrooms & bathrooms
    • Bedrooms: 3
    • Bathrooms: 2
    • Full bathrooms: 1
    • 1/2 bathrooms: 1
    • Main level bathrooms: 1
    Bedroom
    • Description: Flooring: Wood
    • Level: Second
    Bedroom
    • Description: Flooring: Wood
    • Level: Second
    Bedroom
    • Description: Flooring: Wood
    • Level: Second
    Bathroom
    • Description: Flooring: Tile
    • Level: Second
    Bathroom
    • Description: Flooring: Tile
    • Level: First
    Den
    • Description: Flooring: Wood
    • Level: First
    Dining room
    • Description: Flooring: Wood
    • Level: First
    Eat in kitchen
    • Description: Flooring: Laminate
    • Level: First
    Entry foyer
    • Description: Flooring: Slate
    • Level: First
    Laundry
    • Description: Flooring: Concrete
    • Level: Lower
    Living room
    • Description: Flooring: Wood
    • Level: First
    Recreation
    • Description: Flooring: Carpet
    • Level: Lower
    Heating
    • Forced Air, Gas
    Cooling
    • Central Air
    Appliances
    • Included: Dishwasher, Microwave, Range, Refrigerator
    • Laundry: Electric Dryer Hookup, In Basement
    Features
    • Bookcases, Built-in Features, Entrance Foyer, Eat-in Kitchen
    • Basement: Partially Finished
    • Number of fireplaces: 1
    • Fireplace features: Gas, Living Room
    Interior area
    • Total structure area: 2,280
    • Total interior livable area: 2,280 sqft
    • Finished area above ground: 1,868
    • Finished area below ground: 412

    Property

    Parking
    • Total spaces: 2
    • Parking features: Additional Parking, Concrete, Driveway, Detached, Garage
    • Garage spaces: 2
    Features
    • Levels: Two
    • Stories: 2
    • Patio & porch: Patio
    • Fencing: Chain Link,Wood
    • Has view: Yes
    • View description: Neighborhood
    Lot
    • Size: 7,501 Square Feet
    • Dimensions: 50 x 149
    • Features: City Lot
    Details
    • Parcel number: 6712395

    Construction

    Type & style
    • Home type: SingleFamily
    • Architectural style: Colonial
    • Property subtype: Single Family Residence
    Materials
    • Stone, Vinyl Siding
    • Foundation: Block
    • Roof: Asphalt,Fiberglass
    Condition
    • Year built: 1944

    Utilities & green energy

    • Sewer: Public Sewer
    • Water: Public

    Community & HOA

    Community
    • Subdivision: Fairlawn Dev 02
    HOA
    • Has HOA: No
    Location
    • Region: Akron

    Financial & listing details

    • Price per square foot: $136/sqft
    • Tax assessed value: $222,560
    • Annual tax amount: $4,897
    • Date on market: 5/15/2026
    • Cumulative days on market: 35 days

    Price history

    DateEventPrice
    6/24/2026Pending sale$289,900-6.8%$127/sqft
    Source: MLS Now #5208475 Report a problem
    6/18/2026Sold$311,000+7.3%$136/sqft
    Source: MLS Now #5208475 Report a problem
    5/15/2026Listed for sale$289,900+9.4%$127/sqft
    Source: MLS Now #5208475 Report a problem
    4/12/2021Sold$265,000+10.5%$116/sqft
    Source: MLS Now #4260895 Report a problem
    3/12/2021Pending sale$239,900$105/sqft
    Source: RE/MAX International #4260895 Report a problem
    3/10/2021Listed for sale$239,900+23%$105/sqft
    Source: RE/MAX Crossroads Properties #4260895 Report a problem
    7/30/2018Sold$195,000-2.5%$86/sqft
    Source: Public Record Report a problem
    7/17/2018Pending sale$199,900$88/sqft
    Source: Howard Hanna - Stow #4011954 Report a problem
    6/25/2018Listed for sale$199,900+10.4%$88/sqft
    Source: Howard Hanna - Stow #4011954 Report a problem
    7/20/2005Sold$181,000$79/sqft
    Source: Public Record Report a problem

    Public tax history

    YearProperty taxesTax assessment
    2025$4,897 +0.2%$77,890
    2024$4,889 +21.1%$77,890
    2023$4,036 +2.4%$77,890 +30.3%
    2022$3,943 +7.8%$59,794 +8%
    2021$3,659 $55,367
    2020-- $55,367 +20.5%
    2019$3,385 +1.4%$45,938 +0%
    2018$3,339 +5.4%$45,930
    2017$3,168 $45,930 +4.3%
    2016$3,168 $44,050
    2015$3,168 +0.8%$44,050
    2014$3,142 -10.4%$44,050 -12.5%
    2013$3,507 +0.3%$50,320
    2012$3,496 +13%$50,320
    2011$3,095 -3.6%$50,320 -8.1%
    2010$3,210 $54,775 -12.3%
    2009-- $62,437
    2008$3,679 +29.6%$62,437 +23.8%
    2007$2,839 +0.7%$50,418
    2006$2,819 +19.1%$50,418
    2005$2,367 $50,418 +8.8%
    2004-- $46,351
    2003$2,196 -0.7%$46,351
    2002$2,211 -10.2%$46,351 -0.9%
    2001$2,464 +17.3%$46,754
    2000$2,100 $46,754
    Find assessor info on the county website

    Neighborhood: Northwest Akron

    Nearby schools

    GreatSchools rating
    Schools provided by the listing agent
    • District: Akron CSD - 7701

    Source: MLS Now. This data may not be complete. We recommend contacting the local school district to confirm school assignments for this home.

    Get a cash offer in 3 minutes
    Find out how much your home could sell for in as little as 3 minutes with a no-obligation cash offer.
    Estimated market value
    $312,300
    Get a cash offer in 3 minutes
    Find out how much your home could sell for in as little as 3 minutes with a no-obligation cash offer.
    Estimated market value
    $312,300