Have you dreamt of walking your kids to school? This is your chance! Situated just a short walk from Peaks Mill Elementary School, this 4 bedroom, well maintained home could be yours! The big ticket items are already taken care of with a 2 year HVAC system, a 4 year roof. The primary bedroom has a walk in closet, soaker tub and a separate entrance onto the new deck. Formal dining room could double as a playroom or office space. Real hardwood, generous sized bedrooms and a flex space in the basement. Want new flooring? No problem! Sellers are offering a flooring allowance when you make this home yours!
For sale
$385,000
126 Cedar Ridge Rd, Frankfort, KY 40601
4beds
2,338sqft
Single Family Residence
Built in 2003
0.29 Acres Lot
$-- Zestimate®
$165/sqft
$-- HOA
What's special
Generous sized bedroomsReal hardwoodFormal dining roomSoaker tub
- 3 days
- 507
- 17
Zillow last checked:
Listing updated:
Listed by:
Stephanie J Dawson 859-620-0774,
Melton Real Estate LLC
Source: Imagine MLS,MLS#: 26025209
Facts & features
Interior
Bedrooms & bathrooms
- Bedrooms: 4
- Bathrooms: 3
- Full bathrooms: 2
- 1/2 bathrooms: 1
Primary bedroom
- Level: First
Bedroom 2
- Level: First
Bedroom 3
- Level: First
Bedroom 4
- Level: Lower
Bathroom 3
- Level: Lower
Dining room
- Level: First
Kitchen
- Level: First
Living room
- Level: First
Recreation room
- Level: Lower
Heating
- Forced Air
Cooling
- Central Air
Appliances
- Included: Disposal, Dishwasher, Microwave, Refrigerator, Range
- Laundry: Gas Dryer Hookup, Washer Hookup, Lower Level
Features
- Breakfast Bar, Entrance Foyer, Eat-in Kitchen, Walk-In Closet(s), Ceiling Fan(s), Soaking Tub
- Flooring: Carpet, Hardwood, Laminate, Vinyl
- Windows: Skylight(s)
- Basement: Exterior Entry,Finished,Full,Walk-Out Access
- Number of fireplaces: 1
- Fireplace features: Gas Log, Living Room
Interior area
- Total structure area: 2,338
- Total interior livable area: 2,338 sqft
- Finished area above ground: 1,584
- Finished area below ground: 754
Property
Parking
- Total spaces: 2
- Parking features: Basement, Garage Door Opener, Garage Faces Front
- Garage spaces: 2
- Has uncovered spaces: Yes
Features
- Levels: Multi/Split
- Fencing: Privacy,Wood
Lot
- Size: 0.29 Acres
Details
- Parcel number: 0734001026.00
Construction
Type & style
- Home type: SingleFamily
- Architectural style: Split Level
- Property subtype: Single Family Residence
Materials
- Brick Veneer, Vinyl Siding
- Foundation: Concrete Perimeter
- Roof: Dimensional Style,Shingle
Condition
- Year built: 2003
Utilities & green energy
- Sewer: Public Sewer
- Water: Public
- Utilities for property: Cable Available, Electricity Connected, Natural Gas Connected, Sewer Connected, Water Available
Community & HOA
Community
- Subdivision: Arnold Ridge Estates
HOA
- Has HOA: No
Location
- Region: Frankfort
Financial & listing details
- Price per square foot: $165/sqft
- Date on market: 9/13/2026
Estimated market value
Not available
Estimated sales range
Not available
Not available
Price history
| Date | Event | Price |
|---|---|---|
| 9/13/2026 | Listed for sale | $385,000+129.2%$165/sqft |
Source:  Imagine MLS #26025209 Report a problem Imagine MLS #26025209 Report a problem | ||
| 1/17/2012 | Sold | $168,000$72/sqft |
Source: Imagine MLS #1122647 Report a problem | ||
Public tax history
Tax history is unavailable.
Monthly payment
Est. payment
Payment breakdown
Explore the cost of this home by adjusting the details. Changes won't be saved.Climate risks
Neighborhood: 40601
Nearby schools
Schools provided by the listing agent
- Elementary: Peaks Mill
- Middle: Elkhorn Middle
- High: Franklin Co
Source: Imagine MLS. This data may not be complete. We recommend contacting the local school district to confirm school assignments for this home.
Similar homes
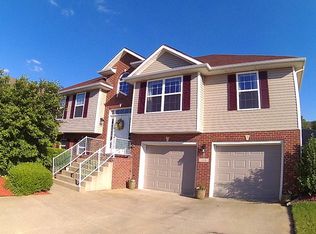
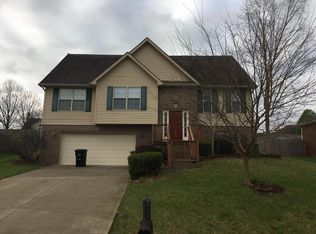
- $449,9004 bd3 ba3.4k sqft117 Northridge Ct, Frankfort, KY 40601For Sale
 MLS ID #1728627, Austin Cooper, TMK Realty Group. Metro Search Inc. LLC DBA Apex MLS
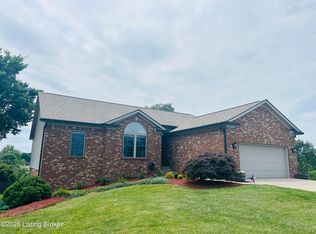
 - $395,9004 bd2 ba1.8k sqft1202 Discher Dr, Frankfort, KY 40601For Sale By Owner
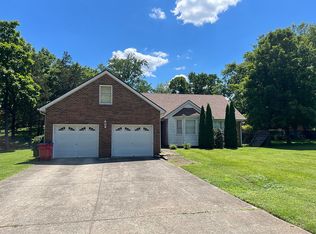
- $395,0003 bd3 ba2.5k sqft399 Ewing St, Frankfort, KY 40601For Sale

 MLS ID #26025389, John Byron Revel, RE/MAX Elite Realty. Imagine MLS
 - $348,0003 bd3 ba2.1k sqft141 White Cliffs Ln, Frankfort, KY 40601For Sale
 MLS ID #26024868, Samuel Laytart, United Real Estate Bluegrass. Imagine MLS
 - $395,0003 bd3 ba2.8k sqft47 Timberlawn Cir, Frankfort, KY 40601For SaleMLS ID #26023902, Robin A Bedford, American Realty Group. Imagine MLS
- $369,0004 bd3 ba1.7k sqft851 Ivy Ave, Frankfort, KY 40601For SaleMLS ID #26005674, Tony Giglio, ListWithFreedom.com. Imagine MLS
- $450,0003 bd2 ba2k sqft8234 Owenton Rd, Frankfort, KY 40601For SaleMLS ID #26024010, Tonya Morrow, KY Local. Imagine MLS
- $319,9004 bd2 ba2.5k sqft1038 Sioux Trl, Frankfort, KY 40601For SaleMLS ID #26016157, Hope Hedden, Transactionbroker.com. Imagine MLS
- $229,0004 bd3 ba1.8k sqft310 Steele St, Frankfort, KY 40601For SaleMLS ID #26025207, Betty C Fern, Fern Realty. Imagine MLS
- $375,0003 bd2 ba1.7k sqft200 Paul Sawyier Dr, Frankfort, KY 40601For SaleMLS ID #1720733, Kathleen Campbell, Heart of KY Real Estate, Inc.. Metro Search Inc. LLC DBA Apex MLS
- $326,5003 bd2 ba1.5k sqft1008 Blackoak Dr, Frankfort, KY 40601For SaleMLS ID #26019221, Sarah Thompson, Keys To Kentucky Realty. Imagine MLS
- $372,5003 bd3 ba2.9k sqft1166 Devane Ln, Frankfort, KY 40601For SaleMLS ID #26020624, Makenna Walls, Torrey Smith Realty Co, LLC. Imagine MLS
- $494,0005 bd3 ba3k sqft875 Ridgeview Dr, Frankfort, KY 40601For SaleMLS ID #26017805, Lee Anne Graham, CENTURY 21 Simpson & Associates. Imagine MLS
- $369,9004 bd3 ba3k sqft204 Robert M Green Blvd, Frankfort, KY 40601For SaleMLS ID #26013536, Erica L Clay Kinkead, Team Pannell Real Estate. Imagine MLS
- $280,0003 bd2 ba1.2k sqft1417 Corral Way, Frankfort, KY 40601For SaleMLS ID #26025153, Mike Barnes, Marshall Lane Real Estate. Imagine MLS
- $385,0003 bd2 ba1.4k sqft485 Dry Ridge Rd, Frankfort, KY 40601For SaleMLS ID #26005608, Jennifer Ware, Rock N' Realty LLC. Imagine MLS
- $328,5003 bd3 ba2k sqft207 Robert M Green Dr, Frankfort, KY 40601For SaleMLS ID #26024834, Rick Pulliam, Pulliam Realty Group. Imagine MLS
- $269,9003 bd2 ba1.4k sqft508 Hiawatha Trl, Frankfort, KY 40601For SaleMLS ID #26024665, Rebecca McKee, Plum Tree Realty. Imagine MLS
- $359,9002 bd2 ba1.2k sqft2590 Bald Knob Rd, Frankfort, KY 40601For SaleMLS ID #26014029, Nathan Dailey, RO&CO Real Estate. Imagine MLS
