Skip main navigation
Closed
  • $345,000

    126 Church Rd SW, Calhoun, GA 30701

    4beds
    1,464sqft
    Single Family Residence
    Built in 1976
    2.69 Acres Lot
    $345,000 Zestimate®
    $236/sqft
    $1,865 Estimated rent

    Home value

    $345,000

    $328,000 - $362,000

    $1,865/mo

    Zestimate® history
    Loading
    Loading...

    Owner options

    List your home for rent

    $1,865/mo

    Rent Zestimate®

    Find your next renter with Zillow Rental Manager. Plus, with online applications, you can quickly screen prospective tenants – for free.

    Learn more

    $1,865/mo

    Rent Zestimate®

    Refinance and save

    $2,228/mo

    Est. payment

    Refinancing to a lower rate could help reduce your monthly payments and save thousands over the life of the loan.

    See today's rates

    $2,228/mo

    Est. payment

    Explore your selling options

    Work with a Zillow partner agent

    Leverage their expertise and Zillow's premium Showcase listings to get your home seen by more buyers.

    Get started

    List with your own agent

    Get your home in front of millions of buyers by listing it on Zillow.

    Learn how to do it

    Sell it yourself

    Take full control of how buyers see your home on Zillow by listing For Sale by Owner (FSBO).

    List your home

    What's special

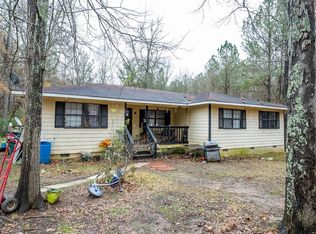
    A cloistered setting on a modest 2.69-acres is a fresh and vital ranch style home. Working within the shell of the existing structure, this home has been completely reimagined with modern country vibes. The earth toned exterior is a perfect combination of warm beige siding, soft black windows, stone foundation and exposed porch timbers. Inside, craftsman trim, warm LVP, and matte black hardware and fixtures are throughout. Gorgeous granite counters and Maytag stainless appliances complement the custom stained kitchen cabinetry. There are 4-bedrooms and 2-bathrooms; this home is better than new. The exterior offers a generous front porch and rear deck, offering the perfect setting for morning coffee, afternoon reflection, or lively football weekends. Must See!

    Zillow last checked:

    Listing updated:

    Listed by:

    Hanna L Pate 770-548-4587,

    Century 21 The Avenues

    Bought with:

    Ryan Hartley, 434467

    Keller Williams Community Partners

    Source: GAMLS,MLS#: 10804121MLS Logo

    Facts & features

    Interior

    Bedrooms & bathrooms
    • Bedrooms: 4
    • Bathrooms: 2
    • Full bathrooms: 2
    • Main level bathrooms: 2
    • Main level bedrooms: 4
    Rooms
    • Room types: Family Room, Laundry
    Kitchen
    • Features: Breakfast Area, Solid Surface Counters
    Heating
    • Central
    Cooling
    • Ceiling Fan(s), Central Air, Electric
    Appliances
    • Included: Dishwasher, Electric Water Heater, Microwave
    • Laundry: Mud Room
    Features
    • Other
    • Flooring: Vinyl
    • Windows: Double Pane Windows
    • Basement: Crawl Space
    • Has fireplace: No
    • Common walls with other units/homes: No Common Walls
    Interior area
    • Total structure area: 1,464
    • Total interior livable area: 1,464 sqft
    • Finished area above ground: 1,464
    • Finished area below ground: 0

    Property

    Parking
    • Total spaces: 2
    • Parking features: Carport
    • Has carport: Yes
    Features
    • Levels: One
    • Stories: 1
    • Patio & porch: Deck
    • Fencing: Privacy
    • Body of water: None
    Lot
    • Size: 2.69 Acres
    • Features: Level
    Details
    • Parcel number: 015 100

    Construction

    Type & style
    • Home type: SingleFamily
    • Architectural style: Ranch
    • Property subtype: Single Family Residence
    Materials
    • Vinyl Siding
    • Foundation: Block
    • Roof: Other
    Condition
    • Updated/Remodeled
    • New construction: No
    • Year built: 1976

    Utilities & green energy

    • Sewer: Septic Tank
    • Water: Well
    • Utilities for property: Electricity Available, Underground Utilities

    Community & HOA

    Community
    • Features: None
    • Security: Smoke Detector(s)
    • Subdivision: None
    HOA
    • Has HOA: No
    • Services included: None
    Location
    • Region: Calhoun

    Financial & listing details

    • Price per square foot: $236/sqft
    • Tax assessed value: $3,400
    • Annual tax amount: $497
    • Date on market: 7/12/2026
    • Cumulative days on market: 44 days
    • Listing agreement: Exclusive Right To Sell
    • Electric utility on property: Yes

    Price history

    DateEventPrice
    9/17/2026Sold$345,000-1.4%$236/sqft
    Source: GAMLS #10804121 Report a problem
    8/25/2026Pending sale$349,900$239/sqft
    Source: GAMLS #10804121 Report a problem
    7/12/2026Listed for sale$349,900$239/sqft
    Source: GAMLS #10804121 Report a problem

    Public tax history

    YearProperty taxesTax assessment
    2025$34 -2.8%$1,360
    2024$35 $1,360
    2023$35 -5.9%$1,360
    2022$37 -3.6%$1,360
    2021$38 -2.7%$1,360
    2020$39 $1,360
    2019$39 -2.8%$1,360
    2018$40 +2.9%$1,360
    2017$39 -2.8%$1,360
    2016$40 -0.2%$1,360
    2015$40 -0.9%$1,360 -1.1%
    2014$41 $1,375
    2013-- --
    2012-- --
    2011-- --
    2010-- --
    2009-- $1,965 +36.5%
    2008-- $1,440
    2007-- $1,440
    2006-- $1,440 +98.1%
    2005-- $727
    2004-- $727 +15%
    2003-- $632
    2002-- $632 +19.7%
    2001-- $528
    2000-- $528
    Find assessor info on the county website

    Neighborhood: 30701

    Nearby schools

    GreatSchools rating
    Schools provided by the listing agent
    • Elementary: Swain
    • Middle: Ashworth
    • High: Gordon Central

    Source: GAMLS. This data may not be complete. We recommend contacting the local school district to confirm school assignments for this home.

    Get a cash offer in 3 minutes
    Find out how much your home could sell for in as little as 3 minutes with a no-obligation cash offer.
    Estimated market value
    $345,000
    Get a cash offer in 3 minutes
    Find out how much your home could sell for in as little as 3 minutes with a no-obligation cash offer.
    Estimated market value
    $345,000