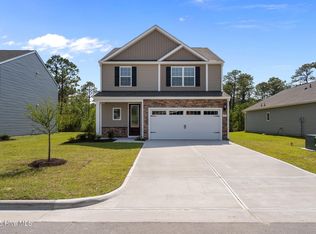
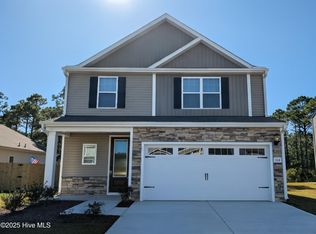
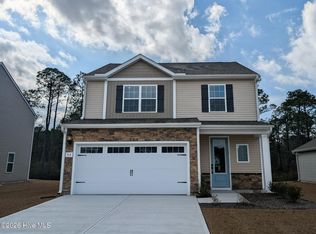
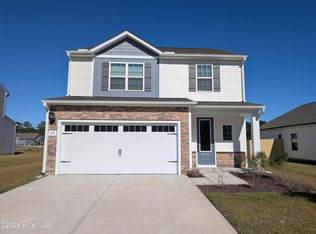
The Blanco is a beautifully designed one-story home that perfectly blends comfort and functionality. Featuring three spacious bedrooms and two bathrooms, this home offers an open-concept layout that seamlessly connects the chef-ready kitchen, dining area, and inviting family room--creating the perfect space for both entertaining and everyday living. Beyond its thoughtfully designed interior, the Blanco boasts exceptional curb appeal with elegant stone detailing and a spacious two-car garage, making it a warm and welcoming place to call home.Inside, the open living area allows for a natural flow between
spaces, making gatherings effortless. The chef-ready kitchen is equipped with stainless steel Whirlpool® appliances, granite countertops, 36'' upper wood cabinets with crown molding, and a large island--providing ample space for meal prep while staying connected to family and guests. Please ask about our builder incentives!
New construction
$371,900
126 Commons View Drive, Hampstead, NC 28443
3beds
1,316sqft
Single Family Residence
Built in 2026
7,405 Square Feet Lot
$371,300 Zestimate®
$283/sqft
$44/mo HOA
What's special
- 25 days
- 99
- 12
Zillow last checked:
Listing updated:
Listed by:
Dayne M Luck 844-899-1659,
LGI Realty NC, LLC
Source: Hive MLS,MLS#: 100596367 Originating MLS: Cape Fear Realtors MLS, Inc.
Originating MLS: Cape Fear Realtors MLS, Inc.Facts & features
Interior
Bedrooms & bathrooms
- Bedrooms: 3
- Bathrooms: 2
- Full bathrooms: 2
Rooms
- Room types: Master Bedroom, Bedroom 2, Bedroom 3, Dining Room, Living Room
Primary bedroom
- Level: First
- Dimensions: 14 x 12
Bedroom 2
- Level: First
- Dimensions: 10 x 10
Bedroom 3
- Level: First
- Dimensions: 9 x 10
Dining room
- Level: First
- Dimensions: 7 x 10
Kitchen
- Level: First
- Dimensions: 11 x 12
Living room
- Level: First
- Dimensions: 17 x 13
Heating
- Heat Pump, Electric
Cooling
- Attic Fan, Heat Pump
Appliances
- Included: Electric Oven, Built-In Microwave, Refrigerator, Ice Maker, Dishwasher, Electric Range
- Laundry: Dryer Hookup, Washer Hookup
Features
- Walk-in Closet(s), High Ceilings, Ceiling Fan(s), Pantry, Walk-in Shower, Blinds/Shades, Walk-In Closet(s)
- Flooring: LVT/LVP
- Basement: None
- Attic: Pull Down Stairs
- Has fireplace: No
Interior area
- Total structure area: 1,316
- Total interior livable area: 1,316 sqft
Property
Parking
- Total spaces: 2
- Parking features: Garage Faces Front, Garage Door Opener, Garage
- Attached garage spaces: 2
Features
- Levels: One
- Patio & porch: Covered, Patio
- Exterior features: Cluster Mailboxes
- Pool features: None
- Fencing: None
- Has view: Yes
- View description: None
- Frontage type: See Remarks
Lot
- Size: 7,405 Square Feet
- Dimensions: 57.50 x 125.60 x 57.50 x 125.60
Details
- Parcel number: 42032693530000
- Zoning: R40
- Special conditions: Standard
Construction
Type & style
- Home type: SingleFamily
- Property subtype: Single Family Residence
Materials
- Block, Concrete, Vinyl Siding, Stone Veneer
- Foundation: Slab
- Roof: Architectural Shingle
Condition
- Under Construction
- New construction: Yes
- Year built: 2026
Utilities & green energy
- Sewer: Public Sewer
- Water: Public
- Utilities for property: Sewer Connected, Water Connected
Community & HOA
Community
- Security: Smoke Detector(s)
- Subdivision: Southwater Village
HOA
- Has HOA: Yes
- Amenities included: Management, Picnic Area, Playground, Street Lights, Trail(s)
- HOA fee: $530 annually
- HOA name: CAMS
- HOA phone: 877-672-2267
Location
- Region: Hampstead
Financial & listing details
- Price per square foot: $283/sqft
- Date on market: 8/14/2026
- Cumulative days on market: 25 days
- Listing agreement: Exclusive Right To Sell
- Listing terms: Cash,Conventional,FHA,USDA Loan,VA Loan
- Road surface type: Paved
Estimated market value
$371,300
$353,000 - $390,000
$2,275/mo
Price history
| Date | Event | Price |
|---|---|---|
| 8/14/2026 | Listed for sale | $371,900$283/sqft |
Source:  Hive MLS #100596367 Report a problem Hive MLS #100596367 Report a problem | ||
Public tax history
Tax history is unavailable.
Monthly payment
Est. payment
Payment breakdown
Explore the cost of this home by adjusting the details. Changes won't be saved.Climate risks
Neighborhood: 28443
Nearby schools
Schools provided by the listing agent
- Elementary: Topsail
- Middle: Topsail
- High: Topsail
Source: Hive MLS. This data may not be complete. We recommend contacting the local school district to confirm school assignments for this home.
Similar homes
- $371,9003 bd2 ba1.3k sqft136 Commons View Drive, Hampstead, NC 28443New Construction
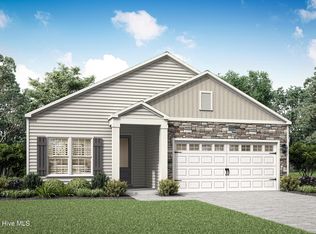
 MLS ID #100596384, Dayne M Luck, LGI Realty NC, LLC. Hive MLS
 - $364,9003 bd2 ba1.3k sqft111 Yaupon Court, Hampstead, NC 28443For Sale
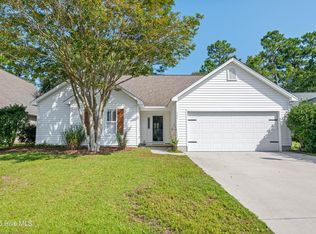 MLS ID #100595414, Art Dayton, Coastal Realty Associates LLC. Hive MLS
 - from $393,9003 bd3 ba1.7k sqftCarolina Plan, Southwater Village, Hampstead, NC 28443New Construction
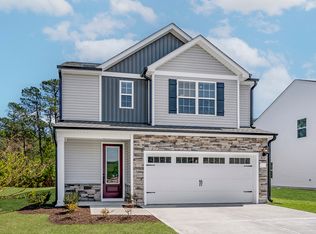 LGI Homes
 - from $364,9003 bd2 ba1.3k sqftBlanco Plan, Southwater Village, Hampstead, NC 28443New Construction
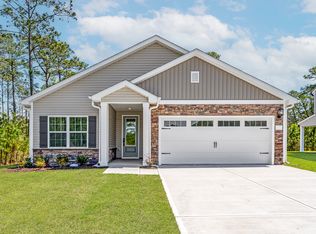 LGI Homes
 - $400,9003 bd3 ba1.7k sqft141 Commons View Drive, Hampstead, NC 28443New ConstructionMLS ID #100593468, Dayne M Luck, LGI Realty NC, LLC. Hive MLS
- $435,0003 bd2 ba1.5k sqft62 Streambed Way, Hampstead, NC 28443For SaleMLS ID #100600945, Mariel Gniewoz-Weiss, Keller Williams Innovate-Wilmington. Hive MLS
- $375,0002 bd1 ba1.4k sqft258 Lea Drive, Hampstead, NC 28443For SaleMLS ID #100595294, Hilary Thompson, Berkshire Hathaway HomeServices Carolina Premier Properties. Hive MLS
- $379,0003 bd2 ba1.7k sqft129 Red Bird Lane, Hampstead, NC 28443For SaleMLS ID #100570293, Patrick A Alderson, Flat Fee Realty and Management LLC. Hive MLS
- $334,5003 bd4 ba1.8k sqft130 Azalea Drive, Hampstead, NC 28443For SaleMLS ID #100599129, Stephanie L Maxwell, The Oceanaire Realty. Hive MLS
- $434,9003 bd2 ba1.7k sqft100 Hickory Circle, Hampstead, NC 28443For SaleMLS ID #100593252, Brad Carlson, Keller Williams Innovate-Wilmington. Hive MLS
- $389,9003 bd2 ba1.7k sqft19 Evian Court, Hampstead, NC 28443For SaleMLS ID #100597543, Chelsea Peters, Coldwell Banker Sea Coast Advantage. Hive MLS
- $410,0004 bd3 ba1.8k sqft168 S Umbrella Palm Drive, Hampstead, NC 28443New ConstructionHive MLS
- $410,9004 bd3 ba1.8k sqft200 S Umbrella Palm Drive, Hampstead, NC 28443New ConstructionHive MLS
- $439,9003 bd3 ba1.7k sqft303 Oakmont Drive, Hampstead, NC 28443For SaleMLS ID #100601873, Arnold Jones II, Berkshire Hathaway Home Services McMillen & Associates Realty. Hive MLS
- $400,0003 bd3 ba1.4k sqft1815 Watts Landing Road, Hampstead, NC 28443For SaleMLS ID #100599732, Michael R McKinney, Carolina Property Sales. Hive MLS
- $370,0003 bd2 ba1.3k sqft530 Poppleton Drive, Hampstead, NC 28443For SaleMLS ID #100589647, Atlantic Edge Partners, Intracoastal Realty Corporation. Hive MLS
- $369,9003 bd2 ba1.2k sqft302 Pine Court, Hampstead, NC 28443New ConstructionMLS ID #100576676, Eric F Sabourin, Coldwell Banker Sea Coast Advantage. Hive MLS
- $379,8003 bd3 ba1.8k sqft104 Priscilla Place, Hampstead, NC 28443For SaleMLS ID #100591627, Alexander Mason, Coldwell Banker Sea Coast Advantage - Jacksonville. Hive MLS
