NEW CONSTRUCTION 2025 | LAKE WINNIPESAUKEE ACCESS | DEEDED BOAT SLIP. Custom built by a builder as his personal home, 126 Cummings Cove was designed with exceptional attention to detail at every turn, from the construction and mechanical systems to the custom millwork, lighting, stonework and finishes throughout. Located in Meredith’s Winnipesaukee Colony Club, the home includes a deeded 24' x 8'6" boat slip just steps away. The setting gives you the best of both worlds, just steps from the community docks and sandy beach, yet set back enough that you are not right on top of the activity. The home overlooks a groomed wooded association lot with serene lake views, offering a sense of privacy while keeping all of the lake amenities close by. Association amenities also include two waterfront patios, tennis court and kayak racks. Inside, walls of windows capture the peaceful lake setting while custom multi width white oak floors, a stone fireplace, oak staircase and layered custom lighting showcase the craftsmanship throughout. The showpiece kitchen features custom cabinetry, panel covered Thermador refrigeration, full size wine refrigerator, dual fuel double oven, oversized island with Fantasy Brown honed granite waterfall countertops, white oak coffered ceiling and unlacquered brass fixtures designed to naturally patina over time. Eight foot Marvin doors connect the interior to multiple outdoor living spaces, including a large patio with firepit, covered deck, balcony and lake view hot tub. The primary suite enjoys lake views and a marble bath with soaking tub and eight head smart shower. While served by a State approved 2 bedroom septic system, the home offers five separate finished sleeping areas, creating tremendous flexibility for hosting family and guests. A wet bar, home theater, bunk area, heated two car garage and two laundry areas make this an ideal four season lake home. Sold turnkey and ready to use.
Closed
Listed by: KW Coastal and Lakes & Mountains Realty/Wolfeboro • Adam Dow • 603-610-8500
Bought with: BHHS Verani Concord
$2,280,000
126 Cummings Cove Road, Meredith, NH 03253
2beds
3,558sqft
Single Family Residence
Built in 2025
0.35 Acres Lot
$2,181,100 Zestimate®
$641/sqft
$6,594 Estimated rent
Home value
$2,181,100
$2.07M - $2.29M
$6,594/mo
Zestimate® history
Owner options
List your home for rent
$6,594/mo
Rent Zestimate®
Find your next renter with Zillow Rental Manager. Plus, with online applications, you can quickly screen prospective tenants – for free.
$6,594/mo
Rent Zestimate®
Refinance and save
$11,786/mo
Est. payment
Refinancing to a lower rate could help reduce your monthly payments and save thousands over the life of the loan.
$11,786/mo
Est. payment
Explore your selling options
Work with a Zillow partner agent
Leverage their expertise and Zillow's premium Showcase listings to get your home seen by more buyers.
Get startedList with your own agent
Get your home in front of millions of buyers by listing it on Zillow.
Learn how to do itSell it yourself
Take full control of how buyers see your home on Zillow by listing For Sale by Owner (FSBO).
List your homeWhat's special
Zillow last checked:
Listing updated:
Listed by:
Adam Dow,
KW Coastal and Lakes & Mountains Realty/Wolfeboro Phone:866-525-3946
Bought with:
Lindsay Goulet
BHHS Verani Concord
Source: PrimeMLS,MLS#: 5111067
Facts & features
Interior
Bedrooms & bathrooms
- Bedrooms: 2
- Bathrooms: 5
- Full bathrooms: 3
- 3/4 bathrooms: 1
- 1/2 bathrooms: 1
Heating
- Propane, Air to Air Heat Exchanger, Baseboard, Hot Water, Zoned, Gas Fireplace
Cooling
- Central Air
Appliances
- Included: Gas Cooktop, Dishwasher, Dryer, Range Hood, Freezer, Microwave, Refrigerator, Instant Hot Water, Wine Cooler, Warming Drawer, Exhaust Fan, Vented Exhaust Fan
- Laundry: 1st Floor Laundry, In Basement
Features
- Bar, Cathedral Ceiling(s), Ceiling Fan(s), Dining Area, Hearth, Home Theater Wiring, Kitchen Island, Kitchen/Dining, LED Lighting, Living/Dining, Primary BR w/ BA, Natural Light, Natural Woodwork, Soaking Tub, Indoor Storage, Wired for Sound, Vaulted Ceiling(s), Walk-In Closet(s), Walk-in Pantry, Wet Bar, Programmable Thermostat, Smart Thermostat, Pot Filler
- Flooring: Combination, Hardwood, Marble, Tile, Wood
- Windows: Blinds, Screens
- Basement: Climate Controlled,Daylight,Finished,Full,Insulated,Interior Stairs,Storage Space,Sump Pump,Walkout,Interior Access,Exterior Entry,Basement Stairs,Walk-Out Access
- Number of fireplaces: 1
- Fireplace features: Gas, 1 Fireplace
- Furnished: Yes
Interior area
- Total structure area: 3,734
- Total interior livable area: 3,558 sqft
- Finished area above ground: 2,592
- Finished area below ground: 966
Property
Parking
- Total spaces: 4
- Parking features: Paved, Auto Open, Direct Entry, Finished, Heated Garage, Driveway, Garage, Parking Spaces 4, Attached
- Garage spaces: 2
- Has uncovered spaces: Yes
Features
- Levels: Two
- Stories: 2
- Patio & porch: Patio, Porch, Covered Porch
- Exterior features: Dock, Balcony, Deck, Garden, Natural Shade, Boat Slip, Storage, Tennis Court(s)
- Has spa: Yes
- Spa features: Heated
- Has view: Yes
- View description: Water
- Has water view: Yes
- Water view: Water
- Waterfront features: Beach Access
- Body of water: Lake Winnipesaukee
- Frontage length: Road frontage: 96
Lot
- Size: 0.35 Acres
- Features: Landscaped, Level, Near Golf Course, Near Shopping, Near Skiing, Neighborhood, Near Hospital, Near School(s)
Details
- Parcel number: MEREM00U26B00035
- Zoning description: MN
- Special conditions: Standard
- Other equipment: Sprinkler System
Construction
Type & style
- Home type: SingleFamily
- Architectural style: Contemporary,Modern Architecture
- Property subtype: Single Family Residence
Materials
- Wood Frame, Composition Exterior, Spray Foam Insulation
- Foundation: Concrete
- Roof: Architectural Shingle
Condition
- New construction: No
- Year built: 2025
Utilities & green energy
- Electric: 200+ Amp Service, Circuit Breakers, Underground
- Sewer: 1000 Gallon, Concrete, Leach Field, Private Sewer, Septic Design Available
- Utilities for property: Cable at Site, Propane, Underground Utilities, Fiber Optic Internt Avail
Community & HOA
Community
- Security: Security, Smoke Detector(s)
HOA
- Has HOA: Yes
- Amenities included: Landscaping, Basketball Court, Beach Access, Beach Rights, Boat Launch, Boat Slip/Dock, Common Acreage, Day Dock, Tennis Court(s)
- Services included: HOA Fee
- Additional fee info: Fee: $1000
Location
- Region: Meredith
Financial & listing details
- Price per square foot: $641/sqft
- Tax assessed value: $1,087,600
- Annual tax amount: $14,299
- Date on market: 9/23/2026
- Exclusions: Personal Items
- Road surface type: Paved
Price history
| Date | Event | Price |
|---|---|---|
| 10/30/2026 | Sold | $2,280,000+3.9%$641/sqft |
Source:  PrimeMLS #5111067 Report a problem | ||
| 9/26/2026 | Listed for sale | $2,195,000+373.1%$617/sqft |
Source: PrimeMLS #5111067 Report a problem | ||
| 4/5/2024 | Sold | $464,000+97.4%$130/sqft |
Source: Public Record Report a problem | ||
| 3/8/2016 | Sold | $235,000$66/sqft |
Source: Public Record Report a problem | ||
Public tax history
| Year | Property taxes | Tax assessment |
|---|---|---|
| 2024 | $4,268 +3.7% | $416,000 |
| 2023 | $4,114 +50.6% | $416,000 +112.8% |
| 2022 | $2,731 +4% | $195,500 |
| 2021 | $2,626 -4.2% | $195,500 |
| 2020 | $2,741 -1.5% | $195,500 +11.6% |
| 2019 | $2,784 +1.7% | $175,200 |
| 2018 | $2,737 +6.4% | $175,200 +6.2% |
| 2016 | $2,572 0% | $165,000 |
| 2015 | $2,572 +5.1% | $165,000 |
| 2014 | $2,447 +2.9% | $165,000 |
| 2013 | $2,378 -7.4% | $165,000 -19% |
| 2012 | $2,569 -0.3% | $203,600 |
| 2011 | $2,576 -1.2% | $203,600 |
| 2010 | $2,606 +2.3% | $203,600 +0.2% |
| 2009 | $2,547 -11.2% | $203,100 -18.9% |
| 2008 | $2,868 +6.7% | $250,300 |
| 2006 | $2,688 | $250,300 |
Find assessor info on the county website
Neighborhood: 03253
Nearby homes
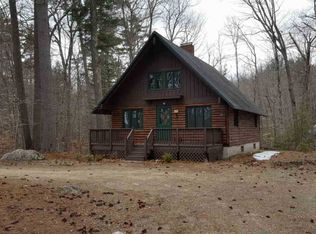
- $554,7002 bd1 ba1.7k sqft122 Cummings Cove Rd, Meredith, NH 03253Off Market
- $1,230,6004 bd2 ba2k sqft65 Old Barn Rd, Meredith, NH 03253Off Market
- $772,8003 bd1 ba1.3k sqft29 Douglas Dr, Meredith, NH 03253Off Market
- $2,355,3003 bd2 ba1.8k sqft121 Cummings Cove Rd, Meredith, NH 03253Off Market
- $1,046,8003 bd2 ba1.8k sqft33 Douglas Dr, Meredith, NH 03253Off Market
- $1,103,2002 bd2 ba2.8k sqft27 Douglas Dr, Meredith, NH 03253Off Market
- $1,191,8003 bd2 ba2.2k sqft136 Cummings Cove Rd, Meredith, NH 03253Off Market
- $696,6003 bd1 ba1k sqft26 Douglas Dr, Meredith, NH 03253Off Market
Nearby schools
GreatSchools rating
- 7/10Sandwich Central SchoolGrades: K-6Distance: 11.5 mi
- 8/10Inter-Lakes Middle SchoolGrades: 7-8Distance: 2.8 mi
- 6/10Inter-Lakes High SchoolGrades: 9-12Distance: 2.8 mi
Schools provided by the listing agent
- Elementary: Inter-Lakes Elementary
- Middle: Inter-Lakes Middle School
- High: Inter-Lakes High School
- District: Inter-Lakes Coop Sch Dst
Source: PrimeMLS. This data may not be complete. We recommend contacting the local school district to confirm school assignments for this home.
- New Hampshire
- Belknap County
- Meredith
- 03253
- 126 Cummings Cove Road
