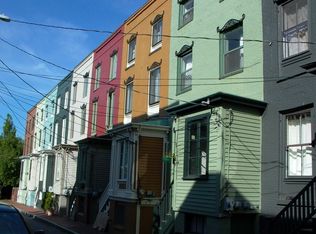
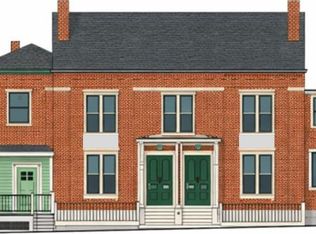
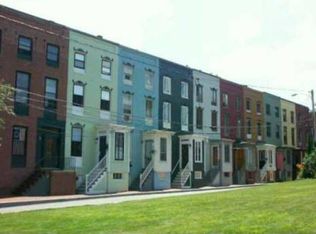
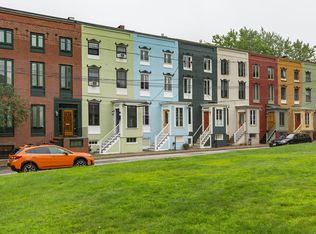
Welcome to 126 Danforth Street! Amazing opportunity to finish these four condo quality units in a premier West End location. The left-hand side of the building is now for sale. 80% completed, permits in place, and ready for a purchaser to finish these units into high-end rentals or condominiums. Draft of condominium documents will be available to new owners. Unique layouts with three of the units having bonus rooms with bathrooms on the lower level, ideal for home office or additional bedrooms. New plumbing, electrical, sprinkler system, windows, exterior pointing, rear decks, rockwool insulation, drywall, etc. Chance for new owner to pick their own flooring, kitchen cabinets and finish details. Exceptional historic location with open green space next door offering bright light with pleasant urban views. Paved parking lot with four spaces.
Active under contract
Price cut: $100K (7/8)
$1,195,000
126 Danforth Street, Portland, ME 04101
9beds
3,849sqft
Multi Family
Built in 1900
-- sqft lot
$1,119,600 Zestimate®
$310/sqft
$-- HOA
What's special
Unique layoutsBright lightRear decksNew plumbingExterior pointingRockwool insulationPleasant urban views
- 173 days
- 28
- 3
Zillow last checked:
Listing updated:
Listed by:
Town & Shore Real Estate
Source: Maine Listings,MLS#: 1656763
Facts & features
Interior
Bedrooms & bathrooms
- Bedrooms: 9
- Bathrooms: 8
- Full bathrooms: 4
Heating
- Baseboard, Heat Pump
Cooling
- Heat Pump
Features
- 1st Floor Bedroom, Shower
- Flooring: Other, Tile, Wood
- Windows: Double Pane Windows
- Basement: Exterior Entry,Walk-Out Access,Finished,Full
- Number of fireplaces: 3
- Common walls with other units/homes: End Unit
Interior area
- Total structure area: 3,849
- Total interior livable area: 3,849 sqft
- Finished area above ground: 3,126
- Finished area below ground: 723
Video & virtual tour
Property
Parking
- Parking features: Common, Paved, 1 - 4 Spaces, On Site
Features
- Stories: 2
- Patio & porch: Deck
Lot
- Size: 4,791 Square Feet
- Features: Historic District, City Lot, Near Shopping, Neighborhood, Level, Sidewalks
Details
- Parcel number: PTLDM044BB043001
- Zoning: RN-4
Construction
Type & style
- Home type: MultiFamily
- Architectural style: Federal
- Property subtype: Multi Family
Materials
- Masonry, Wood Frame, Brick
- Foundation: Stone, Brick/Mortar
- Roof: Shingle
Condition
- Year built: 1900
Utilities & green energy
- Electric: Circuit Breakers
- Sewer: Public Sewer
- Water: Public
Community & HOA
Community
- Security: Fire Sprinkler System
Location
- Region: Portland
Financial & listing details
- Price per square foot: $310/sqft
- Tax assessed value: $1,001,200
- Annual tax amount: $14,008
- Date on market: 4/7/2026
- Road surface type: Paved
Estimated market value
$1,119,600
$1.06M - $1.18M
$2,582/mo
Price history
| Date | Event | Price |
|---|---|---|
| 8/24/2026 | Contingent | $1,195,000$310/sqft |
Source:  Maine Listings #1656763 Report a problem Maine Listings #1656763 Report a problem | ||
| 7/8/2026 | Price change | $1,195,000-7.7%$310/sqft |
Source: Maine Listings #1656763 Report a problem | ||
| 6/17/2026 | Price change | $1,295,000-4%$336/sqft |
Source: Maine Listings #1656763 Report a problem | ||
| 6/9/2026 | Price change | $1,349,000-3.3%$350/sqft |
Source: Maine Listings #1656763 Report a problem | ||
| 5/26/2026 | Price change | $1,395,000-6.7%$362/sqft |
Source: Maine Listings #1656763 Report a problem | ||
| 5/5/2026 | Price change | $1,495,000-6.3%$388/sqft |
Source: Maine Listings #1656763 Report a problem | ||
| 4/7/2026 | Listed for sale | $1,595,000$414/sqft |
Source: Maine Listings #1656763 Report a problem | ||
Public tax history
| Year | Property taxes | Tax assessment |
|---|---|---|
| 2024 | $14,427 | $1,001,200 |
| 2023 | $14,427 +5.9% | $1,001,200 |
| 2022 | $13,626 +43.3% | $1,001,200 +145.5% |
| 2020 | $9,508 | $407,900 |
| 2019 | $9,508 +3.7% | $407,900 |
| 2018 | $9,170 +3.8% | $407,900 |
| 2017 | $8,831 +2.6% | $407,900 |
| 2016 | $8,611 +2.3% | $407,900 |
| 2015 | $8,415 +3.2% | $407,900 |
| 2014 | $8,158 +3% | $407,900 |
| 2013 | $7,917 +3.1% | $407,900 |
| 2012 | $7,677 +3% | $407,900 |
| 2011 | $7,456 +3% | $407,900 |
| 2009 | $7,236 | $407,900 |
| 2008 | $7,236 +8.8% | $407,900 |
| 2006 | $6,653 | $407,900 |
Find assessor info on the county website
Monthly payment
Est. payment
Payment breakdown
Explore the cost of this home by adjusting the details. Changes won't be saved.Climate risks
Neighborhood: West End
Similar homes
- $1,195,0007 bd6 ba5.4k sqft273 State Street, Portland, ME 04101Active

 MLS ID #1680710, Portside Real Estate Group. Maine Listings
 - $1,195,0009 bd3 ba4.4k sqft16 Montrose Avenue, Portland, ME 04103Active
 MLS ID #1679908, Maine Community Real Estate. Maine Listings
 - $1,195,0006 bd3 ba2.9k sqft103 Monument Street, Portland, ME 04101Active
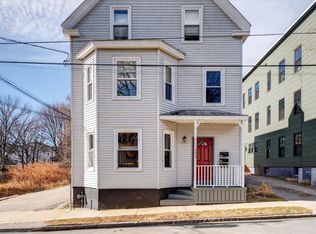 MLS ID #1654675, Keller Williams Realty. Maine Listings
 - $1,319,00010 bd6 ba5.6k sqft146 Sherman Street, Portland, ME 04101Active
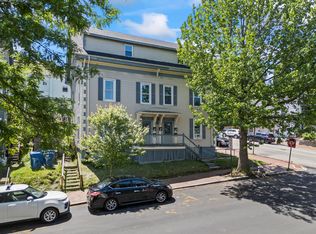 MLS ID #1668085, EXP Realty. Maine Listings
 - $1,165,0006 bd3 ba3.5k sqft33 O'Brion Street, Portland, ME 04101ActiveMLS ID #1654046, Vitalius Real Estate Group, LLC. Maine Listings
- $789,0008 bd3 ba3k sqft124 Sherman Street, Portland, ME 04101ActiveMLS ID #1679888, Vitalius Real Estate Group, LLC. Maine Listings
- $1,295,0006 bd7 ba2.7k sqft15 Pine Street, Portland, ME 04102ActiveMLS ID #1680722, Waypoint Brokers Collective. Maine Listings
- $1,325,00010 bd6 ba3.5k sqft10 Adelaide Street, Portland, ME 04103ActiveMLS ID #1673924, Vitalius Real Estate Group, LLC. Maine Listings
- $949,0009 bd3 ba3.5k sqft47 Frederic Street, Portland, ME 04102ActiveMLS ID #1669965, F.O. Bailey Real Estate. Maine Listings
- $935,0008 bd3 ba4k sqft16 Hartley Street, Portland, ME 04103ActiveMLS ID #1672909, Hearth & Key Realty. Maine Listings
- $1,200,0007 bd6 ba5.3k sqft419 Falmouth Road, Falmouth, ME 04105ActiveMLS ID #1678620, RE/MAX By The Bay. Maine Listings
- $650,0009 bd3 ba3.6k sqft6 Horton Place, Portland, ME 04102ActiveMLS ID #1642065, Ashby Real Estate. Maine Listings
- $1,349,0007 bd5 ba5k sqft381 Deering Avenue, Portland, ME 04103ActiveMLS ID #1675729, Waypoint Brokers Collective. Maine Listings
- $1,675,0007 bd5 ba3.3k sqft26-30 Turner Street, Portland, ME 04101ActiveMLS ID #1669165, Engel & Volkers Portsmouth. Maine Listings
- $1,499,9007 bd5 ba3.8k sqft94 Pleasant Avenue, Portland, ME 04103ActiveMLS ID #1679622, Portside Real Estate Group. Maine Listings
- $1,000,0006 bd4 ba3.9k sqft1530 Congress Street, Portland, ME 04102ActiveMLS ID #1659753, Malone Commercial Brokers, Inc.. Maine Listings
- $948,0006 bd4 ba3k sqft325 Woodford Street, Portland, ME 04103ActiveMLS ID #1670121, CENTURY 21 Advantage. Maine Listings
- $740,0007 bd4 ba3.3k sqft10 Deane Street, Portland, ME 04102ActiveMLS ID #1670588, Elevate Maine Realty. Maine Listings
- $895,0006 bd4 ba2.4k sqft83 Capisic Street, Portland, ME 04102ActiveMLS ID #1671222, Landmark Realty. Maine Listings
- $1,175,0006 bd5 ba4.5k sqft44 Johnson Road, Windham, ME 04062ActiveMLS ID #1663644, Beacon Realty. Maine Listings
