Sprawling three bedroom bungalow on a picturesque lot! Located just outside of the town of Simcoe and within a 15 minute drive to Port Dover this stunning piece of property offers views of the countryside and the Lynn River. A private driveway leads to the carport to keep your car dry. Step indoors to a comfortable living room with hearthstone fireplace. Next is the kitchen with cherry cupboards and dining room with space for the whole family to gather together. Down the hall are the first two bedrooms and the four piece bathroom. On the opposite side of the home is the primary bedroom and the second three piece bathroom. At the back of the home is a sunroom with lovely views of the backyard. Downstairs is a large recreation room with built-in cupboards and the utility room with laundry and storage space. Outdoors, enjoy relaxing while listening to the sound of the river. Garden, barbecue and entertain in this gorgeous backyard with tons of space for kids to play and pets to roam. If you are looking for a home with rural privacy while being just minutes to town's amenities this unique property could be your own personal oasis.
For sale
C$624,900
126 Decou Rd, Norfolk County, ON N3Y 4K2
3beds
1,196sqft
Single Family Residence, Residential
Built in ----
-- sqft lot
$-- Zestimate®
C$522/sqft
C$-- HOA
What's special
Sprawling three bedroom bungalowPicturesque lotPrivate drivewayKitchen with cherry cupboards
- 2 days
- 7
- 0
Zillow last checked:
Listing updated:
Listed by:
Bill Culver, Salesperson,
Royal LePage Trius Realty Brokerage,
Sarilla Culver, Broker,
Royal LePage Trius Realty Brokerage
Source: ITSO,MLS®#: 40863392Originating MLS®#: Cornerstone Association of REALTORS®
Facts & features
Interior
Bedrooms & bathrooms
- Bedrooms: 3
- Bathrooms: 2
- Full bathrooms: 2
- Main level bathrooms: 2
- Main level bedrooms: 3
Bedroom
- Level: Main
Bedroom
- Level: Main
Other
- Level: Main
Bathroom
- Features: 4-Piece
- Level: Main
Bathroom
- Features: 3-Piece
- Level: Main
Dining room
- Level: Main
Kitchen
- Level: Main
Living room
- Level: Main
Recreation room
- Level: Basement
Sunroom
- Level: Main
Heating
- Oil Forced Air
Cooling
- None
Appliances
- Included: Water Heater Owned, Water Softener, Hot Water Tank Owned
- Laundry: In Basement
Features
- Basement: Walk-Up Access,Full,Partially Finished
- Number of fireplaces: 1
Interior area
- Total structure area: 1,602
- Total interior livable area: 1,196 sqft
- Finished area above ground: 1,196
- Finished area below ground: 406
Property
Parking
- Total spaces: 2
- Parking features: Carport, Private Drive Single Wide
- Uncovered spaces: 2
Features
- Stories: 1
- Frontage type: South
- Frontage length: 199.57
Lot
- Dimensions: 199.57 x
- Features: Rural, Quiet Area, Shopping Nearby
Details
- Parcel number: 502370079
- Zoning: A, HL
Construction
Type & style
- Home type: SingleFamily
- Architectural style: Bungalow
- Property subtype: Single Family Residence, Residential
Materials
- Aluminum Siding
- Foundation: Block, Poured Concrete
- Roof: Metal
Condition
- 51-99 Years
- New construction: No
Utilities & green energy
- Sewer: Septic Tank
- Water: Well
Community & HOA
Location
- Region: Norfolk County
Financial & listing details
- Price per square foot: C$522/sqft
- Annual tax amount: C$3,267
- Date on market: 9/17/2026
- Inclusions: Hot Water Tank Owned
Price history
| Date | Event | Price |
|---|---|---|
| 9/17/2026 | Listed for sale | C$624,900C$522/sqft |
Source: ITSO #40863392 Report a problem | ||
Public tax history
Tax history is unavailable.
Climate risks
Neighborhood: N3Y
Nearby schools
GreatSchools rating
No schools nearby
We couldn't find any schools near this home.

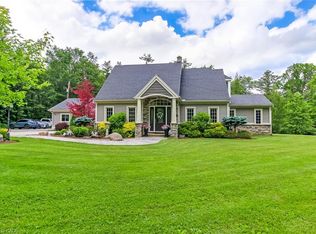

Similar homes
- C$650,0003 bd2 ba1.2k sqft9 Adams Ln, Norfolk County, ON N3Y 4P4For Sale
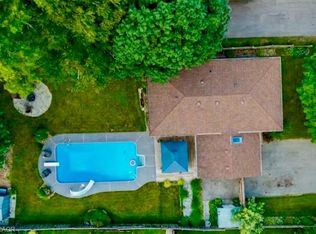 MLS ID #40864234, Nora Taylor, Salesperson, RE/MAX Erie Shores Realty Inc. Brokerage. ITSO
 - C$549,9003 bd3 ba1.1k sqft11 Hackberry Ln, Norfolk County, ON N3Y 0E1For Sale
 MLS ID #40858088, Leo Carnevale, Salesperson, CENTURY 21 PEOPLE'S CHOICE REALTY INC. BROKERAGE. ITSO
 - C$655,0006 bd2 ba1.3k sqft143 Orchard Ave, Norfolk County, ON N3Y 3H5For Sale
 MLS ID #40864081, Rhyus Reeves, Broker, RE/MAX Erie Shores Realty Inc. Brokerage. ITSO
 - C$589,9003 bd2 ba1.1k sqft9 Normandy Cir, Norfolk County, ON N3Y 4J6For Sale
 MLS ID #40858066, Rod Fess, Salesperson, RE/MAX Escarpment Realty Inc.. ITSO
