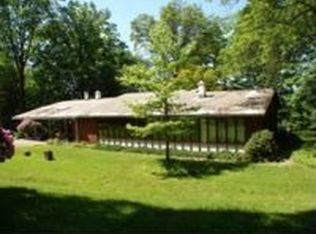
Nestled on gently sloping 2.6 acres just minutes from downtown Ligonier, this well maintained 3-bedroom, 2-full-bath home offers the perfect blend of privacy, comfort, and outdoor living. Inside, you'll find warm hardwood floors and inviting living spaces designed for everyday living and entertaining.
Step outside to your own private retreat featuring a heated inground pool, expansive hardscaped patio, and a built-in gas grill, creating the ideal setting for summer gatherings and relaxing evenings. Additional highlights include a whole-house generator for peace of mind, a UV light water treatment system on the well, detached garage, and multiple storage sheds providing ample space for tools, equipment, and hobbies.
Enjoy the tranquility of country living while remaining conveniently close to the shops, restaurants, and attractions of historic downtown Ligonier. This exceptional property offers the space, amenities, and location you've been searching for.
For sale
$425,000
126 Edgemont Rd, Ligonier, PA 15658
3beds
1,234sqft
Single Family Residence
Built in 1955
2.6 Acres Lot
$413,600 Zestimate®
$344/sqft
$-- HOA
What's special
Heated inground poolDetached garageExpansive hardscaped patioPrivate retreatWarm hardwood floorsBuilt-in gas grill
- 12 hours
- 314
- 21
Zillow last checked:
Listing updated:
Listed by:
John (Jay) McCaffrey II 724-238-7600,
BERKSHIRE HATHAWAY THE PREFERRED REALTY 724-238-7600
Source: WPMLS,MLS#: 1778736 Originating MLS: West Penn Multi-List
Originating MLS: West Penn Multi-ListFacts & features
Interior
Bedrooms & bathrooms
- Bedrooms: 3
- Bathrooms: 2
- Full bathrooms: 2
Primary bedroom
- Level: Upper
- Dimensions: 13X11
Bedroom 2
- Level: Upper
- Dimensions: 13X10
Bedroom 3
- Level: Upper
- Dimensions: 13X10
Bonus room
- Level: Main
- Dimensions: 15X12
Dining room
- Level: Main
- Dimensions: 12X11
Family room
- Level: Lower
- Dimensions: 25X25
Kitchen
- Level: Main
- Dimensions: 12X10
Laundry
- Level: Lower
- Dimensions: 8X6
Living room
- Level: Main
- Dimensions: 24X13
Heating
- Forced Air, Gas
Cooling
- Central Air
Appliances
- Included: Some Electric Appliances, Dryer, Dishwasher, Microwave, Refrigerator, Stove, Washer
Features
- Window Treatments
- Flooring: Hardwood, Laminate, Tile
- Windows: Screens, Window Treatments
- Basement: Full,Finished,Walk-Up Access
Interior area
- Total structure area: 1,234
- Total interior livable area: 1,234 sqft
Video & virtual tour
Property
Parking
- Total spaces: 1
- Parking features: Built In, Garage Door Opener
- Has attached garage: Yes
Features
- Levels: Multi/Split
- Stories: 2
- Pool features: Pool
Lot
- Size: 2.6 Acres
- Dimensions: 2.6
Details
- Parcel number: 5123120017
Construction
Type & style
- Home type: SingleFamily
- Architectural style: Contemporary,Multi-Level
- Property subtype: Single Family Residence
Materials
- Frame
- Roof: Asphalt
Condition
- Resale
- Year built: 1955
Utilities & green energy
- Sewer: Public Sewer
- Water: Well
Community & HOA
Location
- Region: Ligonier
Financial & listing details
- Price per square foot: $344/sqft
- Tax assessed value: $23,240
- Annual tax amount: $2,905
- Date on market: 10/12/2026
Estimated market value
$413,600
$393,000 - $434,000
$1,789/mo
Price history
| Date | Event | Price |
|---|---|---|
| 10/12/2026 | Listed for sale | $425,000+44.1%$344/sqft |
Source:  WPMLS #1778736 Report a problem WPMLS #1778736 Report a problem | ||
| 7/19/2019 | Sold | $295,000-12.5%$239/sqft |
Source: WPMLS #1395028 Report a problem | ||
| 6/15/2019 | Pending sale | $337,000$273/sqft |
Source: BERKSHIRE HATHAWAY THE PREFERRED REALTY #1395028 Report a problem | ||
| 6/13/2019 | Price change | $337,000+13.5%$273/sqft |
Source: BERKSHIRE HATHAWAY THE PREFERRED REALTY #1395028 Report a problem | ||
| 5/24/2019 | Price change | $297,000-5.7%$241/sqft |
Source: BERKSHIRE HATHAWAY THE PREFERRED REALTY #1395028 Report a problem | ||
| 5/11/2019 | Listed for sale | $315,000-18.2%$255/sqft |
Source: BERKSHIRE HATHAWAY THE PREFERRED REALTY #1395028 Report a problem | ||
| 10/23/2018 | Listing removed | $385,000$312/sqft |
Source: REALTY ONE GROUP GOLD STANDARD #1347840 Report a problem | ||
| 7/15/2018 | Listed for sale | $385,000$312/sqft |
Source: REALTY ONE GROUP GOLD STANDARD #1347840 Report a problem | ||
Public tax history
| Year | Property taxes | Tax assessment |
|---|---|---|
| 2025 | $2,494 +0% | $20,720 |
| 2024 | $2,494 +7.1% | $20,720 |
| 2023 | $2,329 | $20,720 |
| 2022 | $2,329 | $20,720 |
| 2021 | $2,329 +3.4% | $20,720 |
| 2020 | $2,253 | $20,720 |
| 2019 | $2,253 +3.6% | $20,720 |
| 2018 | $2,175 +1.6% | $20,720 |
| 2017 | $2,140 +0.8% | $20,720 |
| 2016 | $2,124 | $20,720 |
| 2015 | $2,124 +1.5% | $20,720 |
| 2014 | $2,093 | $20,720 |
| 2013 | $2,093 +3.6% | $20,720 |
| 2012 | $2,020 | $20,720 |
| 2011 | $2,020 +4.3% | $20,720 |
| 2010 | $1,937 | $20,720 |
| 2009 | $1,937 | $20,720 |
| 2008 | $1,937 | $20,720 |
| 2007 | $1,937 | $20,720 |
| 2006 | $1,937 +1.1% | $20,720 |
| 2005 | $1,916 +9.1% | $20,720 |
| 2004 | $1,757 +8.7% | $20,720 |
| 2003 | $1,616 +2% | $20,720 |
| 2002 | $1,585 +2.7% | $20,720 |
| 2000 | $1,543 | $20,720 |
Find assessor info on the county website
Monthly payment
Est. payment
Payment breakdown
Explore the cost of this home by adjusting the details. Changes won't be saved.Climate risks
Neighborhood: 15658
Nearby schools
Schools provided by the listing agent
- District: Ligonier Valley
Source: WPMLS. This data may not be complete. We recommend contacting the local school district to confirm school assignments for this home.
Similar homes
- $359,0003 bd1 ba1.5k sqft3043 State Route 711, Ligonier, PA 15658For Sale
 MLS ID #1747004, James Lanigan. WPMLS
 - $375,0004 bd2 ba1.4k sqft307 W Church St, Ligonier, PA 15658For Sale
 MLS ID #1775281, Donna Tidwell. WPMLS
 - $359,9003 bd2 ba1.6k sqft123 Hermitage Cir, Ligonier, PA 15658For Sale
 MLS ID #1755212, Ronald Davies. WPMLS
 - $250,0003 bd1 ba1k sqft413 N Market St, Ligonier, PA 15658For Sale
 MLS ID #1777241, Kristen Schall. WPMLS
