Tucked within one of Vail Village's most historic and coveted neighborhoods, this exceptional residence offers the rare opportunity to live steps away from world-class skiing, dining, and entertainment—while enjoying the privacy and serenity of a tucked-away mountain retreat. Originally designed by renowned architect Gordon Pierce and recently reimagined by one of the most respected names in contemporary alpine design, Kyle Webb, this home has undergone a complete transformation. Every detail was meticulously curated by a discerning team: the architect, the owner, and a talented interior designer who also owns in the neighborhood. The result is a masterwork—blending timeless mountain character with fresh modern luxury. From the moment you arrive, the exterior's elegant stonework and striking entrance set the tone: this is a residence of significance. Inside, large windows and open spaces invite natural light and mountain views. The interiors are warm, sophisticated, and artfully tailored—enhanced by the owner's personal collection of art that perfectly complements the home's gallery-like openness. The main living area seamlessly opens onto a thoughtfully designed wraparound patio, complete with a firepit, water feature, and vibrant garden landscaping. 5 bedrooms, including a sun-drenched primary suite with a spa-like bath and large walk-in closet, 4 guest suites with ensuite bathrooms, one currently doubling as a home gym, and a lovely top floor guest suite with private walk-out patio - ideal for peaceful morning coffee or evening stargazing. Highlights of other spaces include a chef's kitchen beautifully appointed for entertaining, mudroom and two laundry areas. Surrounded by regal pine trees, the home is a seasonal sanctuary—lush and vibrant in summer, softly insulated in winter. With deep roots in Vail's architectural history and a renewed sense of modern elegance, this home is not just a residence—it is a legacy.
For sale
$12,995,000
126 Forest Rd #W, Vail, CO 81657
5beds
3,364sqft
Duplex
Built in 2014
-- sqft lot
$12,033,700 Zestimate®
$3,863/sqft
$-- HOA
What's special
Mountain viewsVibrant garden landscapingHistoric and coveted neighborhoodThoughtfully designed wraparound patioWater featureElegant stoneworkSun-drenched primary suite
- 348 days
- 345
- 19
Zillow last checked:
Listing updated:
Listed by:
Kathleen S Eck 970-376-4516,
Slifer Smith & Frampton- 230 Bridge Street,
Donna Caynoski 970-390-4324
Source: VMLS,MLS#: 1012825
Facts & features
Interior
Bedrooms & bathrooms
- Bedrooms: 5
- Bathrooms: 6
- Full bathrooms: 1
- 3/4 bathrooms: 4
- 1/2 bathrooms: 1
Heating
- Radiant Floor
Cooling
- Zoned
Appliances
- Included: Built-In Gas Oven, Dishwasher, Range, Refrigerator, Washer/Dryer, Wine Cooler
- Laundry: Electric Dryer Hookup, Washer Hookup
Features
- Vaulted Ceiling(s)
- Flooring: Carpet, Tile, Wood
- Has basement: No
- Has fireplace: Yes
- Fireplace features: Gas
Interior area
- Total structure area: 3,364
- Total interior livable area: 3,364 sqft
Property
Parking
- Total spaces: 2
- Parking features: Heated Driveway, Heated Garage
- Attached garage spaces: 2
- Has uncovered spaces: Yes
Features
- Levels: Multi/Split
- Stories: 2
- Entry location: 1
- Has view: Yes
- View description: Mountain(s), Trees/Woods, Valley
Lot
- Size: 8,712 Square Feet
Details
- Parcel number: 210107115035
- Zoning: Residential
Construction
Type & style
- Home type: MultiFamily
- Property subtype: Duplex
- Attached to another structure: Yes
Materials
- Frame, Stone, Stucco
- Foundation: Poured in Place
- Roof: Synthetic,See Remarks
Condition
- Year built: 2014
Utilities & green energy
- Water: District Water
- Utilities for property: Cable Available, Electricity Available, Natural Gas Available, Sewer Available, Water Available
Community & HOA
Community
- Features: None
- Subdivision: Vail Village 1
HOA
- Has HOA: No
Location
- Region: Vail
Financial & listing details
- Price per square foot: $3,863/sqft
- Tax assessed value: $9,645,300
- Annual tax amount: $31,624
- Date on market: 10/6/2025
- Cumulative days on market: 349 days
- Listing terms: Cash,New Loan
- Electric utility on property: Yes
Estimated market value
$12,033,700
$11.43M - $12.64M
Not available
Price history
| Date | Event | Price |
|---|---|---|
| 6/12/2026 | Price change | $12,995,000-7.1%$3,863/sqft |
Source:  VMLS #1012825 Report a problem VMLS #1012825 Report a problem | ||
| 10/6/2025 | Listed for sale | $13,995,000+237.2%$4,160/sqft |
Source: VMLS #1012825 Report a problem | ||
| 8/21/2013 | Sold | $4,150,000-3.4%$1,234/sqft |
Source: VMLS #918062 Report a problem | ||
| 7/15/2013 | Listed for sale | $4,295,000-6.5%$1,277/sqft |
Source: Slifer, Smith & Frampton Real Estate, LLC Report a problem | ||
| 3/17/2013 | Listing removed | $4,595,000$1,366/sqft |
Source: RON BYRNE & ASSOCIATES R.E. #912645 Report a problem | ||
| 7/28/2012 | Price change | $4,595,000-8.1%$1,366/sqft |
Source: RON BYRNE & ASSOCIATES R.E. #912645 Report a problem | ||
| 2/22/2012 | Listed for sale | $4,999,000+66.6%$1,486/sqft |
Source: RON BYRNE & ASSOCIATES R.E. #912645 Report a problem | ||
| 10/18/2000 | Sold | $3,000,000$892/sqft |
Source: Public Record Report a problem | ||
Public tax history
| Year | Property taxes | Tax assessment |
|---|---|---|
| 2025 | $31,625 +39.1% | $602,830 +25.8% |
| 2024 | $22,740 +7.6% | $479,270 -1.5% |
| 2023 | $21,142 -2.9% | $486,630 +18.3% |
| 2022 | $21,769 | $411,410 -2.8% |
| 2021 | -- | $423,250 +6.6% |
| 2020 | $20,143 -0.3% | $396,900 |
| 2019 | $20,210 | $396,900 -3.9% |
| 2018 | $20,210 | $413,070 |
| 2017 | -- | $413,070 +27.4% |
| 2016 | -- | $324,170 |
| 2015 | $16,576 +21.6% | $324,170 +11.8% |
| 2014 | $13,631 | $289,930 |
| 2013 | -- | $289,930 -2.4% |
| 2012 | -- | $297,090 |
| 2011 | -- | $297,090 -9% |
| 2010 | -- | $326,360 -13% |
| 2009 | -- | $374,940 +38.5% |
| 2008 | -- | $270,640 |
| 2007 | -- | $270,640 +13.1% |
| 2006 | -- | $239,330 |
| 2005 | -- | $239,330 -9.6% |
| 2004 | -- | $264,650 -1% |
| 2003 | -- | $267,310 -9.1% |
| 2002 | -- | $294,060 |
| 2001 | -- | $294,060 |
Find assessor info on the county website
Monthly payment
Est. payment
Payment breakdown
Explore the cost of this home by adjusting the details. Changes won't be saved.Climate risks
Neighborhood: 81657
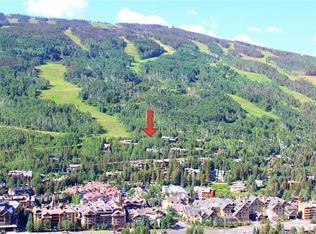
Similar homes
- $12,995,0005 bd6 ba4.1k sqft1489 Vail Valley Dr, Vail, CO 81657For Sale
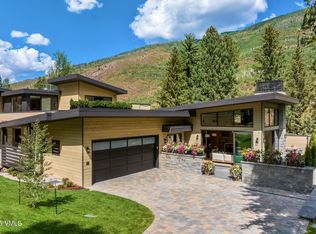 MLS ID #1009009, Malia Nobrega, LIV Sotheby's Int. Realty-Vail Mountain Haus. VMLS
 - $12,500,0005 bd5 ba2.6k sqft100 E Meadow Dr Suite 25, Vail, CO 81657For Sale
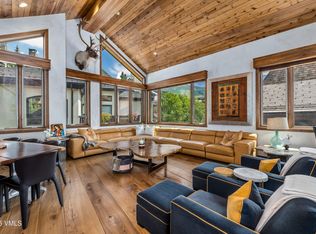 MLS ID #1012715, George Emmett, Slifer Smith & Frampton- 230 Bridge Street. VMLS
 - $17,500,0005 bd6 ba3k sqft430 S Frontage Rd E #406, Vail, CO 81657For Sale
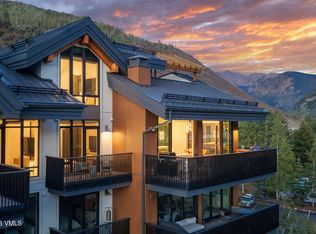 MLS ID #1015101, Rachel Viele, Slifer Smith & Frampton/Four Seasons. VMLS
 - $11,995,0004 bd5 ba3.6k sqft714 W Lionshead Cir #683, Vail, CO 81657For Sale
 MLS ID #1013157, David McHugh, LIV Sotheby's Int Realty Beaver Creek Village. VMLS
