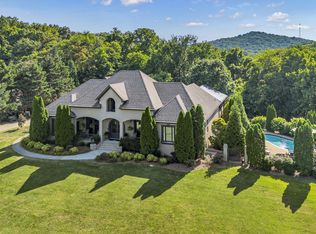
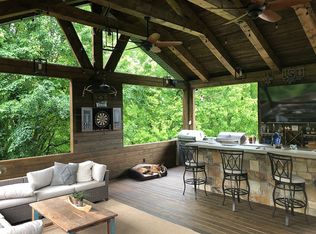
Hidden gem located on a private street surrounded by lush landscaping and woods.55 x 36 Detached garage with heat & air. Additional 800 sq ft above detached garage, has office & exercise room, plus full bath on main level of garage. Home has been meticulously maintained with refinished hardwood floors, fresh paint, quartz & monogram appliances in kitchen. Theatre room with 108" screen with surround sound & lighting. Irrigation, encapsulated crawlspace, epoxy garage floors(both garages), & whole house water filtration & water softener system. All major components have been updated with Roof, gutters, & downspouts(2024), HVAC units(2022),Windows(2026),Pool liner(2024) Private oasis in backyard retreat with inground pool, firepit, multiple levels to entertain, & putting green. RV parking with hookup
Under contract - not showing
Price cut: $50K (5/14)
$1,845,000
126 Hidden Valley Rd, Arrington, TN 37014
3beds
3,506sqft
:
Get pre-qualified$10,236/mo
Single Family Residence, Residential
Built in 2007
7.37 Acres Lot
$-- Zestimate®
$526/sqft
$33/mo HOA
What's special
Refinished hardwood floorsRv parking with hookupFresh paintPutting greenMonogram appliances in kitchenMultiple levels to entertainPrivate street
- 84 days |
- 567 |
- 27 |
Zillow last checked:
Listing updated:
Listed by:
Stephanie Mathis 615-568-9511,
Realty One Group Music City 615-636-8244
Source: RealTracs MLS as distributed by MLS GRID,MLS#: 3184860
Facts & features
Interior
Bedrooms & bathrooms
- Bedrooms: 3
- Bathrooms: 3
- Full bathrooms: 2
- 1/2 bathrooms: 1
- Main level bedrooms: 1
Bedroom 1
- Features: Suite
- Level: Suite
- Area: 448 Square Feet
- Dimensions: 28x16
Bedroom 2
- Features: Extra Large Closet
- Level: Extra Large Closet
- Area: 195 Square Feet
- Dimensions: 13x15
Bedroom 3
- Features: Extra Large Closet
- Level: Extra Large Closet
- Area: 144 Square Feet
- Dimensions: 12x12
Primary bathroom
- Features: Double Vanity
- Level: Double Vanity
Den
- Features: Bookcases
- Level: Bookcases
- Area: 304 Square Feet
- Dimensions: 19x16
Dining room
- Features: Formal
- Level: Formal
- Area: 156 Square Feet
- Dimensions: 13x12
Other
- Features: Other
- Level: Other
- Area: 322 Square Feet
- Dimensions: 14x23
Kitchen
- Features: Eat-in Kitchen
- Level: Eat-in Kitchen
- Area: 361 Square Feet
- Dimensions: 19x19
Living room
- Features: Formal
- Level: Formal
- Area: 224 Square Feet
- Dimensions: 16x14
Other
- Features: Utility Room
- Level: Utility Room
- Area: 55 Square Feet
- Dimensions: 5x11
Other
- Features: Exercise Room
- Level: Exercise Room
- Area: 322 Square Feet
- Dimensions: 14x23
Recreation room
- Features: Second Floor
- Level: Second Floor
- Area: 380 Square Feet
- Dimensions: 19x20
Heating
- Central, Electric
Cooling
- Central Air, Electric
Appliances
- Included: Built-In Electric Oven, Cooktop, Dishwasher, Disposal, Dryer, Ice Maker, Microwave, Refrigerator, Stainless Steel Appliance(s), Washer, Water Purifier
- Laundry: Electric Dryer Hookup, Washer Hookup
Features
- Air Filter, Bookcases, Built-in Features, Ceiling Fan(s), Entrance Foyer, Extra Closets, High Ceilings, Open Floorplan, Redecorated, Smart Light(s), Smart Thermostat, Walk-In Closet(s), High Speed Internet
- Flooring: Carpet, Wood, Tile
- Basement: Crawl Space
- Number of fireplaces: 1
- Fireplace features: Great Room
Interior area
- Total structure area: 3,506
- Total interior livable area: 3,506 sqft
- Finished area above ground: 3,506
Property
Parking
- Total spaces: 12
- Parking features: Garage Door Opener, Attached/Detached, Concrete
- Garage spaces: 6
- Uncovered spaces: 6
Accessibility
- Accessibility features: Smart Technology
Features
- Levels: Two
- Stories: 2
- Patio & porch: Patio
- Has private pool: Yes
- Pool features: In Ground
- Fencing: Back Yard
- Has view: Yes
- View description: Valley
Lot
- Size: 7.37 Acres
- Dimensions: 7.37 acres
- Features: Private, Sloped, Views, Wooded
- Topography: Private,Sloped,Views,Wooded
Details
- Additional structures: Barn(s), Storage
- Parcel number: 073 00705 R0090554
- Special conditions: Owner Agent
- Other equipment: Irrigation System, Air Purifier
Construction
Type & style
- Home type: SingleFamily
- Architectural style: Traditional
- Property subtype: Single Family Residence, Residential
Materials
- Brick
- Roof: Shingle
Condition
- New construction: No
- Year built: 2007
Utilities & green energy
- Sewer: Septic Tank
- Water: Private
- Utilities for property: Electricity Available, Water Available
Green energy
- Energy efficient items: Water Heater, Windows, Thermostat
Community & HOA
Community
- Security: Carbon Monoxide Detector(s), Smoke Detector(s), Smart Camera(s)/Recording
- Subdivision: Hidden Valley Farms
HOA
- Has HOA: Yes
- HOA fee: $400 annually
Location
- Region: Arrington
Financial & listing details
- Price per square foot: $526/sqft
- Tax assessed value: $721,600
- Annual tax amount: $5,163
- Date on market: 4/30/2026
- Electric utility on property: Yes
Estimated market value
Not available
Estimated sales range
Not available
Not available
Price history
| Date | Event | Price |
|---|---|---|
| 7/21/2026 | Pending sale | $1,845,000$526/sqft |
Source: RealTracs MLS as distributed by MLS GRID #3184860 Report a problem | ||
| 7/10/2026 | Contingent | $1,845,000$526/sqft |
Source:  RealTracs MLS as distributed by MLS GRID #3184860 Report a problem RealTracs MLS as distributed by MLS GRID #3184860 Report a problem | ||
| 5/14/2026 | Price change | $1,845,000-2.6%$526/sqft |
Source: RealTracs MLS as distributed by MLS GRID #3184860 Report a problem | ||
| 5/2/2026 | Listed for sale | $1,895,000+195.9%$541/sqft |
Source: RealTracs MLS as distributed by MLS GRID #3184860 Report a problem | ||
| 3/24/2021 | Listing removed | -- |
Source: Owner Report a problem | ||
| 7/2/2016 | Sold | $640,500+722.2%$183/sqft |
Source: RealTracs MLS as distributed by MLS GRID #1728218 Report a problem | ||
| 5/6/2015 | Listing removed | $4,500$1/sqft |
Source: Owner Report a problem | ||
| 12/8/2014 | Price change | $4,500+12.5%$1/sqft |
Source: Owner Report a problem | ||
| 12/17/2013 | Price change | $4,000-42.9%$1/sqft |
Source: T. Wright Properties 108 North Spring Street, Murfreesboro TN 37130 Report a problem | ||
| 11/28/2013 | Price change | $7,000+75%$2/sqft |
Source: Visual Tour Report a problem | ||
| 9/24/2013 | Price change | $4,000-42.9%$1/sqft |
Source: T. Wright Properties 108 North Spring Street, Murfreesboro TN 37130 Report a problem | ||
| 8/30/2013 | Price change | $7,000+75%$2/sqft |
Source: Visual Tour Report a problem | ||
| 8/21/2013 | Price change | $4,000-42.9%$1/sqft |
Source: T. Wright Properties 108 North Spring Street, Murfreesboro TN 37130 Report a problem | ||
| 8/13/2013 | Price change | $7,000+55.6%$2/sqft |
Source: Visual Tour Report a problem | ||
| 7/20/2013 | Price change | $4,500-35.7%$1/sqft |
Source: T. Wright Properties 108 North Spring Street, Murfreesboro TN 37130 Report a problem | ||
| 7/4/2013 | Price change | $7,000+55.6%$2/sqft |
Source: Visual Tour Report a problem | ||
| 5/10/2013 | Price change | $4,500-35.7%$1/sqft |
Source: T. Wright Properties 108 North Spring Street, Murfreesboro TN 37130 Report a problem | ||
| 4/24/2013 | Listed for rent | $7,000$2/sqft |
Source: Visual Tour Report a problem | ||
| 7/17/2007 | Sold | $77,900-35.1%$22/sqft |
Source: Agent Provided Report a problem | ||
| 12/7/2005 | Sold | $120,000$34/sqft |
Source: Agent Provided Report a problem | ||
Public tax history
| Year | Property taxes | Tax assessment |
|---|---|---|
| 2018 | $3,787 +7.8% | $180,400 +37.6% |
| 2017 | $3,513 | $131,100 |
| 2016 | $3,513 | $131,100 |
| 2015 | $3,513 | $131,100 +4.7% |
| 2013 | $3,513 +13.6% | $125,250 |
| 2012 | $3,094 +6.3% | $125,250 +6.1% |
| 2011 | $2,910 | $118,050 |
| 2010 | $2,910 -2% | $118,050 -3% |
| 2008 | $2,971 | $121,750 |
| 2007 | $2,971 +318% | $121,750 +318% |
| 2006 | $711 | $29,125 |
Find assessor info on the county website
Monthly payment
Est. payment
Payment breakdown
Explore the cost of this home by adjusting the details. Changes won't be saved.Climate risks
Neighborhood: 37014
Getting around
0 / 100
Car-DependentNearby schools
GreatSchools rating
- 10/10Stewarts Creek Elementary SchoolGrades: PK-5Distance: 2.9 mi
- 8/10Stewarts Creek Middle SchoolGrades: 6-8Distance: 2.7 mi
- 8/10Stewarts Creek High SchoolGrades: 9-12Distance: 3 mi
Schools provided by the listing agent
- Elementary: Stewarts Creek Elementary School
- Middle: Stewarts Creek Middle School
- High: Stewarts Creek High School
Source: RealTracs MLS as distributed by MLS GRID. This data may not be complete. We recommend contacting the local school district to confirm school assignments for this home.
- $1,358,400-- bd-- ba3.3k sqft126 Hidden Valley Rd, Arrington, TN 37014Off Market
- $1,500,0004 bd4 ba4.1k sqft122 Hidden Valley Rd, Arrington, TN 37014Sold
- $1,500,0004 bd4 ba3.9k sqft122 Hidden Valley Rd, Arrington, TN 37014Sold
- $220,000-- bd-- ba-- sqft130 Hidden Valley Rd, Arrington, TN 37014Off Market
- $420,3009 Acres130 Hidden Valley Rd, Arrington, TN 37014Off Market
- $696,0004 bd5 ba5.2k sqft118 Hidden Valley Rd, Arrington, TN 37014Off Market
- $1,381,700-- bd-- ba4.5k sqft118 Hidden Valley Rd, Arrington, TN 37014Off Market
- $710,600-- bd-- ba4.2k sqft123 Hidden Valley Rd, Arrington, TN 37014Off Market
A local agent can set up tours, give advice and negotiate with sellers.
Similar homes
- $1,799,9994 bd5 ba4k sqft4335 N Chapel Rd, Franklin, TN 37067For Sale
 MLS ID #3184799, Jenna Flynn. RealTracs MLS as distributed by MLS GRID
 - $1,888,8005 bd7 ba4.7k sqft5508 Hardeman Springs Blvd, College Grove, TN 37014For Sale
 MLS ID #3221154, Kitt Pupel. RealTracs MLS as distributed by MLS GRID
 - $1,600,0005 bd5 ba4k sqft4105 Banner Square Ln, Arrington, TN 37014For Sale
 MLS ID #3224311, Daniel Hope. RealTracs MLS as distributed by MLS GRID
 - $1,645,0004 bd4 ba3.8k sqft9303 Concord Rd, Brentwood, TN 37027For Sale
 MLS ID #3282452, Jennifer van Nelson. RealTracs MLS as distributed by MLS GRID
 - $1,690,0003 bd4 ba3.8k sqft1024 Redmond Ct, Brentwood, TN 37027For SaleMLS ID #3181435, Kevin Martelli. RealTracs MLS as distributed by MLS GRID
- $1,900,0004 bd5 ba4.7k sqft9739 Turner Ln, Brentwood, TN 37027For SaleMLS ID #3285876, Wendy Dyes. RealTracs MLS as distributed by MLS GRID
- $1,775,0005 bd4 ba4.5k sqft9129 Brentmeade Blvd, Brentwood, TN 37027For SaleMLS ID #3302269, Katie Pearson. RealTracs MLS as distributed by MLS GRID
- $1,549,9994 bd4 ba3.3k sqft2288 N Berrys Chapel Rd, Franklin, TN 37069For SaleMLS ID #3285912, Amber Conrad. RealTracs MLS as distributed by MLS GRID
- $1,749,9003 bd4 ba4.6k sqft4321 Long Ln, Franklin, TN 37064For SaleMLS ID #3170404, David Alan Fountain, ABR®, CNE®, CRS®, SRS®, CLE®. RealTracs MLS as distributed by MLS GRID
- $1,850,0004 bd4 ba5.1k sqft3621 Herbert Dr, Franklin, TN 37067For SaleMLS ID #3251468, Jenni Weber. RealTracs MLS as distributed by MLS GRID
- $1,549,0003 bd3 ba4.7k sqft6429 Trails End Rd, College Grove, TN 37046For SaleMLS ID #3247810, Marjorie Hatcher. RealTracs MLS as distributed by MLS GRID
- $1,999,9995 bd6 ba4.6k sqft4712 Majestic Meadows Dr, Arrington, TN 37014For SaleMLS ID #3190837, Megan M. Smith. RealTracs MLS as distributed by MLS GRID
- $1,699,9004 bd5 ba4.9k sqft1807 Eaves Ct, Nolensville, TN 37135For SaleMLS ID #3260361, Lorraine Mineo. RealTracs MLS as distributed by MLS GRID
- $1,800,0004 bd5 ba4.7k sqft2228 Grey Cliff Dr, Franklin, TN 37064For SaleMLS ID #3229828, JONATHAN HARRIS. RealTracs MLS as distributed by MLS GRID
- $1,695,0004 bd6 ba4.3k sqft5016 Buds Farm Ln, Franklin, TN 37064For SaleMLS ID #3277695, Jared Johnson. RealTracs MLS as distributed by MLS GRID
- $1,850,0004 bd5 ba4.8k sqft85 Governors Way, Brentwood, TN 37027For SaleMLS ID #3201446, Jessi Sgarlata. RealTracs MLS as distributed by MLS GRID
- $1,299,0004 bd4 ba3.7k sqft4011 Pinwheel Ct, Arrington, TN 37014For SaleMLS ID #3239770, Darya Drugmand. RealTracs MLS as distributed by MLS GRID
- $1,799,9995 bd4 ba4.5k sqft1801 Ivy Crest Dr, Brentwood, TN 37027For SaleMLS ID #3247293, Gina Grimm. RealTracs MLS as distributed by MLS GRID
- $1,139,9003 bd4 ba3k sqft1906 Green Hills Blvd, Franklin, TN 37067For SaleMLS ID #3247385, Jennifer Turberfield. RealTracs MLS as distributed by MLS GRID
- $1,819,0005 bd6 ba5k sqft9618 Stonebluff Dr, Brentwood, TN 37027For SaleMLS ID #3229301, Brett Jones. RealTracs MLS as distributed by MLS GRID
