Privacy, acreage, and room to grow! This modular stick-built home is situated on 4.82 wooded acres, offering the space and privacy that can be difficult to find. The home features 3 bedrooms and 2 full baths with a functional layout and a peaceful setting surrounded by mature trees. A standout feature is the walk-up attic, offering the potential to finish approximately 450 additional square feet of heated living space—ideal for a bonus room, home office, recreation space, or additional living area. Enjoy the flexibility of nearly five acres while still being convenient to Henderson and surrounding areas. If you've been searching for a stick-built home with acreage, privacy, and expansion potential, this property deserves a look. 126 Hunter Road offers a unique combination of privacy, acreage, and future potential just outside of Henderson. Situated on 4.82 wooded acres, this modular stick-built home provides a peaceful setting with mature trees and plenty of room to enjoy the outdoors. The home features 3 bedrooms, 2 full bathrooms, and approximately 1,302 square feet of finished living space. A walk-up attic provides the potential to finish approximately 450 additional square feet, creating an opportunity for a bonus room, home office, recreation area, or additional living space. With nearly five acres, a private setting, and the flexibility to expand the home's finished living area, this property offers features that can be difficult to find together. It is a great opportunity for buyers looking for a stick-built home with land, privacy, and room to make it their own.
For sale
Price cut: $54K (10/8)
$275,000
126 Hunter Rd, Henderson, NC 27537
3beds
1,680sqft
Single Family Residence
Built in 2006
4.82 Acres Lot
$272,500 Zestimate®
$164/sqft
$-- HOA
What's special
Private settingNearly five acresWalk-up atticFunctional layout
- 148 days
- 592
- 66
Zillow last checked:
Listing updated:
Listed by:
Timothy Andrew Henderson 919-400-2737,
ALF Properties, LLC
Source: Doorify MLS,MLS#: 10169731
Facts & features
Interior
Bedrooms & bathrooms
- Bedrooms: 3
- Bathrooms: 2
- Full bathrooms: 2
- Main level bedrooms: 3
Primary bedroom
- Level: First
Bedroom 2
- Level: First
Bedroom 3
- Level: First
Primary bathroom
- Level: First
Bathroom 2
- Level: First
Kitchen
- Level: First
Laundry
- Level: First
Living room
- Level: First
Heating
- Central, Electric, Forced Air
Cooling
- Central Air, Electric
Appliances
- Included: Built-In Electric Range, Built-In Electric Oven, Dryer, Dishwasher, Electric Oven, Electric Range, Electric Water Heater, Free-Standing Refrigerator, Oven, Range, Refrigerator, Washer, Washer/Dryer
- Laundry: Electric Dryer Hookup, Laundry Room, Main Level, Sink, Washer Hookup
Features
- Eat-in Kitchen, High Speed Internet, Open Floorplan, Primary Downstairs, Soaking Tub, Walk-In Closet(s), Walk-In Shower
- Flooring: Carpet, Vinyl
- Doors: Sliding Doors, Storm Door(s)
- Windows: Blinds, Double Pane Windows, Insulated Windows, Window Coverings
- Common walls with other units/homes: No Common Walls
Interior area
- Total structure area: 1,680
- Total interior livable area: 1,680 sqft
- Finished area above ground: 1,680
- Finished area below ground: 0
Property
Parking
- Parking features: Deck, Driveway, Outside, Private, Unpaved
- Has uncovered spaces: Yes
Features
- Levels: Two
- Stories: 2
- Entry location: Front
- Patio & porch: Deck, Rear Porch
- Exterior features: Barbecue, Outdoor Grill, Private Yard, Rain Gutters, Storage
- Fencing: None
- Has view: Yes
- View description: Forest, Trees/Woods
- Frontage type: See Remarks
Lot
- Size: 4.82 Acres
- Features: Back Yard, Front Yard, Level, Many Trees, Native Plants, Private, Wooded, Hardwood Trees, Partially Cleared
- Residential vegetation: Heavily Wooded, Wooded
Details
- Additional structures: Outbuilding, Shed(s), Storage
- Parcel number: 0472A01027
- Special conditions: Standard
- Other equipment: Satellite Dish
Construction
Type & style
- Home type: SingleFamily
- Architectural style: Ranch,Traditional
- Property subtype: Single Family Residence
Materials
- Block, Vinyl Siding
- Foundation: Block, Concrete Perimeter, Raised
- Roof: Asphalt,Shingle,Architectural Shingle
Condition
- Updated/Remodeled
- New construction: No
- Year built: 2006
- Major remodel year: 2006
Utilities & green energy
- Sewer: Septic Tank
- Water: Well
- Utilities for property: Cable Available, Cable Connected, Electricity Available, Electricity Connected, Water Connected, Septic Connected
Community & HOA
Community
- Features: None
- Security: Smoke Detector(s), Security Lights
- Subdivision: Deerfield Farms
HOA
- Has HOA: No
Location
- Region: Henderson
Financial & listing details
- Price per square foot: $164/sqft
- Tax assessed value: $224,273
- Annual tax amount: $1,946
- Date on market: 5/26/2026
- Listing agreement: Exclusive Right To Sell
- Listing terms: 1031 Exchange,Cash,Conventional,FHA,USDA Loan,VA Loan
- Road surface type: Gravel
Estimated market value
$272,500
$259,000 - $286,000
$1,477/mo
Price history
| Date | Event | Price |
|---|---|---|
| 10/8/2026 | Price change | $275,000-16.4%$164/sqft |
Source:  Doorify MLS #10169731 Report a problem Doorify MLS #10169731 Report a problem | ||
| 9/3/2026 | Price change | $329,000-8.6%$196/sqft |
Source: Doorify MLS #10169731 Report a problem | ||
| 5/26/2026 | Listed for sale | $360,000$214/sqft |
Source: Doorify MLS #10169731 Report a problem | ||
| 7/31/2025 | Listing removed | $1,600$1/sqft |
Source: Zillow Rentals Report a problem | ||
| 6/28/2025 | Listed for rent | $1,600$1/sqft |
Source: Zillow Rentals Report a problem | ||
Public tax history
| Year | Property taxes | Tax assessment |
|---|---|---|
| 2025 | $1,947 +10.9% | $224,273 |
| 2024 | $1,756 +25.9% | $224,273 +72.2% |
| 2023 | $1,395 | $130,244 |
| 2022 | $1,395 | $130,244 |
| 2021 | $1,395 +0.2% | $130,244 |
| 2020 | $1,392 +12% | $130,244 |
| 2019 | $1,243 +2.1% | $130,244 |
| 2018 | $1,216 | $130,244 |
| 2017 | $1,216 -7.9% | $130,244 |
| 2016 | $1,321 | $130,244 -11.4% |
| 2015 | $1,321 -0.5% | $147,050 |
| 2014 | $1,328 | $147,050 |
Find assessor info on the county website
Monthly payment
Est. payment
Payment breakdown
Explore the cost of this home by adjusting the details. Changes won't be saved.Climate risks
Neighborhood: 27537
Nearby schools
Schools provided by the listing agent
- Elementary: Vance - Clarke Elementary School
- Middle: Vance County Schools
- High: Vance County Schools
Source: Doorify MLS. This data may not be complete. We recommend contacting the local school district to confirm school assignments for this home.
Similar homes
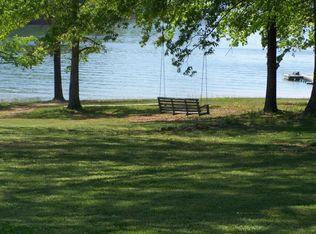
- $269,0003 bd2 ba2k sqft970 Us Highway 158 Byp, Henderson, NC 27537For Sale

 MLS ID #10186876, Hope Howard. Doorify MLS
 - $299,9003 bd2 ba1.5k sqft606 Dabney Woods Ln, Henderson, NC 27537For Sale
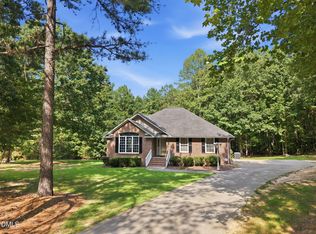 MLS ID #10190659, Benji Hight. Doorify MLS
 - $240,0003 bd2 ba1.6k sqft479 Ridgecrest Trl, Henderson, NC 27537For Sale
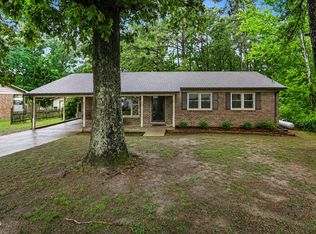 MLS ID #10165895, Heather Anagnos. Doorify MLS
 - $185,0003 bd2 ba1.3k sqft870 Abbott Rd, Henderson, NC 27537For Sale
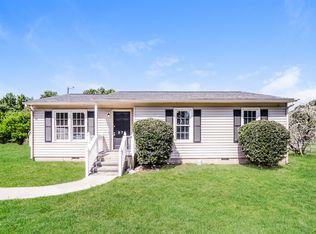 MLS ID #10169649, Thomas Ladane Shoupe. Doorify MLS
 - $239,9003 bd2 ba2.1k sqft114 Dorsey Pl, Henderson, NC 27536For SaleMLS ID #10191119, Kimberly McKinney. Doorify MLS
- $253,0003 bd2 ba2.2k sqft1516 Cypress Dr, Henderson, NC 27536For SaleMLS ID #10191143, Peter Cheng. Doorify MLS
- $269,9003 bd2 ba1.3k sqft1842 Lynne Ave, Henderson, NC 27536For SaleMLS ID #10161446, Ruxton Bobbitt. Doorify MLS
- $299,0004 bd3 ba1.6k sqft290 Misty Way, Franklinton, NC 27525For SaleMLS ID #10195897, Ryan Daniel Sabatini. Doorify MLS
- $269,9993 bd2 ba2.4k sqft1105 Dabney Dr, Henderson, NC 27536For SaleMLS ID #10130440, Ashley Meador Roberson. Doorify MLS
- $314,9003 bd3 ba2k sqft20 Greenleaf Ct, Louisburg, NC 27549For SaleMLS ID #10178942, Andrea H Reeves. Doorify MLS
- $255,0004 bd2 ba2.1k sqft5083 State Highway 56, Franklinton, NC 27525For SaleMLS ID #10179220, Janet Maureen Novak. Doorify MLS
- $310,0003 bd2 ba1.2k sqft270 Cherrylaurel Dr, Youngsville, NC 27596For SaleMLS ID #10198966, Meisha Spang. Doorify MLS
- $305,0003 bd3 ba1.6k sqft115 Cornerstone Dr, Franklinton, NC 27525For SaleMLS ID #10169628, Lynn Foster. Doorify MLS
- $241,9983 bd2 ba2.2k sqft307 Yowland Rd, Henderson, NC 27536For SaleMLS ID #10097889, Nijiyah Nustar. Doorify MLS
- $260,0003 bd2 ba1.6k sqft502 N Cheatham St, Franklinton, NC 27525For SaleMLS ID #10198994, Daniel Mounts. Doorify MLS
- $289,0003 bd2 ba1.4k sqft112 Waiters Way, Youngsville, NC 27596For SaleMLS ID #10179507, Tina Lutrario. Doorify MLS
- $399,9993 bd3 ba2.1k sqft1224 Hedrick Dr, Henderson, NC 27537For SaleMLS ID #10196305, Deidre Martin. Doorify MLS
- $304,9003 bd2 ba1.2k sqft336 Thornwood Ln, Youngsville, NC 27596For SaleMLS ID #10180714, LaShonda Sierra Harding. Doorify MLS
