Skip main navigation
Sold for $343,000
  • $343,000

    126 Joey Rd SE, Owens X Rds, AL 35763

    3beds
    2,751sqft
    Single Family Residence
    Built in 1991
    0.67 Acres Lot
    $396,600 Zestimate®
    $125/sqft
    $2,307 Estimated rent

    Home value

    $396,600

    $373,000 - $424,000

    $2,307/mo

    Zestimate® history
    Loading...

    Owner options

    List your home for rent

    $2,307/mo

    Rent Zestimate®

    Find your next renter with Zillow Rental Manager. Plus, with online applications, you can quickly screen prospective tenants – for free.

    Learn more

    $2,307/mo

    Rent Zestimate®

    Refinance and save

    $1,970/mo

    Est. payment

    Refinancing to a lower rate could help reduce your monthly payments and save thousands over the life of the loan.

    See today's rates

    $1,970/mo

    Est. payment

    Explore your selling options

    Work with a Zillow partner agent

    Leverage their expertise and Zillow's premium Showcase listings to get your home seen by more buyers.

    Get started

    List with your own agent

    Get your home in front of millions of buyers by listing it on Zillow.

    Learn how to do it

    Sell it yourself

    Take full control of how buyers see your home on Zillow by listing For Sale by Owner (FSBO).

    List your home

    What's special

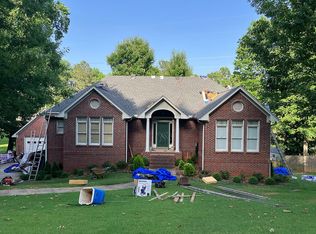
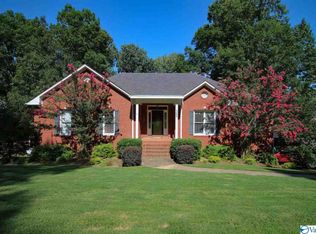
    Welcome home to this Spacious Full Brick Raised Basement Ranch featuring 3BR/3BA vaulted ceiling in Living rm w/fireplace opening from the foyer, Hardwood floors in Dining rm, Living Rm, Foyer & Hallway. Large Eat in Kitchen w/granite counter tops, lots of cabinet space, eat at bar and Breakfast area. Laundry rm just off of the kitchen. Master BR offers large walk-in closet & private bath w/make-up vanity. The walk out basement level offers a oversized area which Could be a bonus rm, rec rm, movie rm, or a 4th bed rm. Basement also offers a 3/4 bath and a kitchenette area. Fenced in back yard, & deck. Landscaped sodded front yard. Oversized 2 car side entry garage. A Must See!

    Zillow last checked:

    Listing updated:

    Listed by:

    Kellie Henderson 256-558-3454,

    Lake Guntersville Real Estate

    Bought with:

    Paytee Beddingfield Pohl, 62778

    Leading Edge, R.E. Group

    Source: ValleyMLS,MLS#: 1838643MLS Logo

    Facts & features

    Interior

    Bedrooms & bathrooms
    • Bedrooms: 3
    • Bathrooms: 3
    • Full bathrooms: 2
    • 3/4 bathrooms: 1
    Primary bedroom
    • Features: Crown Molding, Laminate Floor, Smooth Ceiling, Walk-In Closet(s)
    • Level: First
    • Area: 195
    • Dimensions: 13 x 15
    Bedroom 2
    • Features: Laminate Floor, Smooth Ceiling
    • Level: First
    • Area: 120
    • Dimensions: 10 x 12
    Bedroom 3
    • Features: Laminate Floor, Smooth Ceiling
    • Level: First
    • Area: 108
    • Dimensions: 9 x 12
    Dining room
    • Features: Crown Molding, Chair Rail, Smooth Ceiling, Wood Floor
    • Level: First
    • Area: 130
    • Dimensions: 10 x 13
    Kitchen
    • Features: Eat-in Kitchen, Granite Counters, Recessed Lighting, Smooth Ceiling
    • Level: First
    • Area: 160
    • Dimensions: 10 x 16
    Living room
    • Features: Fireplace, Vaulted Ceiling(s), Wood Floor
    • Level: First
    • Area: 289
    • Dimensions: 17 x 17
    Bonus room
    • Features: Laminate Floor, Recessed Lighting
    • Level: Basement
    • Area: 351
    • Dimensions: 13 x 27
    Heating
    • Central 1, Electric
    Cooling
    • Central 1, Electric
    Appliances
    • Included: Dishwasher, Range, Microwave, Refrigerator
    Features
    • Basement: Basement
    • Number of fireplaces: 1
    • Fireplace features: One
    Interior area
    • Total interior livable area: 2,751 sqft

    Property

    Lot
    • Size: 0.67 Acres
    • Dimensions: 101 x 228 x 173 x 199
    Details
    • Parcel number: 1807260002060000

    Construction

    Type & style
    • Home type: SingleFamily
    • Architectural style: Ranch
    • Property subtype: Single Family Residence
    Condition
    • New construction: No
    • Year built: 1991

    Utilities & green energy

    • Sewer: Septic Tank
    • Water: Public

    Community & neighborhood

    Location
    • Region: Owens X Rds
    • Subdivision: Sun Swept Valley

    Other

    Other facts
    • Listing agreement: Agency

    Price history

    DateEventPrice
    9/29/2023Sold$343,000-2%$125/sqft
    Source: ValleyMLS #1838643 Report a problem
    9/1/2023Contingent$349,900$127/sqft
    Source: ValleyMLS #1838643 Report a problem
    8/23/2023Price change$349,900-2.8%$127/sqft
    Source: ValleyMLS #1838643 Report a problem
    8/12/2023Price change$359,900-2.7%$131/sqft
    Source: ValleyMLS #1838643 Report a problem
    7/16/2023Listed for sale$369,900+18.9%$134/sqft
    Source: ValleyMLS #1838643 Report a problem
    5/18/2021Sold$311,000+3.8%$113/sqft
    Source: ValleyMLS #1777867 Report a problem
    4/6/2021Contingent$299,500$109/sqft
    Source: ValleyMLS #1777867 Report a problem
    4/1/2021Listed for sale$299,500+36.1%$109/sqft
    Source: ValleyMLS #1777867 Report a problem
    2/19/2021Sold$220,000+10%$80/sqft
    Source: Public Record Report a problem
    3/8/2016Sold$200,000$73/sqft
    Source: ValleyMLS #1020487 Report a problem
    12/7/2015Price change$200,000+0%$73/sqft
    Source: RE/MAX DISTINCTIVE #1020487 Report a problem
    10/16/2015Price change$199,999-4.8%$73/sqft
    Source: RE/MAX DISTINCTIVE #1020487 Report a problem
    9/14/2015Price change$209,999-2.3%$76/sqft
    Source: RE/MAX DISTINCTIVE #1020487 Report a problem
    8/29/2015Price change$214,999-2.3%$78/sqft
    Source: RE/MAX DISTINCTIVE #1020487 Report a problem
    8/3/2015Price change$219,999-2.2%$80/sqft
    Source: RE/MAX DISTINCTIVE #1020487 Report a problem
    6/17/2015Price change$224,999-2.2%$82/sqft
    Source: RE/MAX DISTINCTIVE #1020487 Report a problem
    5/23/2015Listed for sale$229,999-3.6%$84/sqft
    Source: Re/Max Distinctive #1020487 Report a problem
    3/9/2011Listing removed$238,500$87/sqft
    Source: Web Agent Solutions, Inc #329312 Report a problem
    3/8/2011Listed for sale$238,500$87/sqft
    Source: Web Agent Solutions, Inc #329312 Report a problem
    12/17/2010Listing removed$238,500-4.6%$87/sqft
    Source: Exit Realty of the Valley #329312 Report a problem
    6/16/2010Listed for sale$249,900$91/sqft
    Source: Exit Realty of the Valley #329312 Report a problem

    Public tax history

    YearProperty taxesTax assessment
    2025$2,011 -46.3%$34,680 -46.3%
    2024$3,748 +111.2%$64,620 +105.7%
    2023$1,774 +10.1%$31,420 +9.8%
    2022$1,612 +70.6%$28,620 +67.2%
    2021$945 +5.7%$17,120 +5.4%
    2020$894 +3.9%$16,240 +3.7%
    2019$860 $15,660 +2.1%
    2018$860 +2.2%$15,340
    2017$842 $15,340
    2016$842 -5.4%$15,340
    2015$890 -3.2%$15,340 -8%
    2014$919 $16,680 -12.3%
    2013-- $19,020
    2012-- $19,020 -1%
    2011-- $19,220

    Find assessor info on the county website

    Neighborhood: 35763

    Nearby schools

    GreatSchools rating
    Schools provided by the listing agent
    • Elementary: Goldsmith-Schiffman
    • Middle: Hampton Cove
    • High: Huntsville

    Source: ValleyMLS. This data may not be complete. We recommend contacting the local school district to confirm school assignments for this home.

    Get a cash offer in 3 minutes
    Find out how much your home could sell for in as little as 3 minutes with a no-obligation cash offer.
    Estimated market value
    $396,600
    Get a cash offer in 3 minutes
    Find out how much your home could sell for in as little as 3 minutes with a no-obligation cash offer.
    Estimated market value
    $396,600