Six-Bedroom Coastal Retreat with Water Views in an Exclusive Country Club Community Experience the best of coastal Delaware living in this exceptional six-bedroom inverted floor plan home, perfectly positioned to capture beautiful water views and spectacular sunsets. Located within a prestigious Rehoboth Beach Country Club community just two miles from downtown Rehoboth Beach, this spacious residence offers the ideal blend of luxury, comfort, and convenience. Designed with entertaining and relaxation in mind, the home's inverted floor plan places the formal living area, dining area, casual family room and oversized sunroom on the upper level, maximizing natural light and panoramic water vistas. The open-concept great room features expansive windows, and seamless access to outdoor living spaces, creating an inviting atmosphere for family gatherings and entertaining guests. The kitchen is the heart of the home, complete with double oven, electric cooktop, tile flooring, generous counter space, and a large center built in desk. Six spacious bedrooms provide ample accommodations for family and visitors, while multiple indoor and outdoor living areas ensure everyone has space to unwind. The oversized garage offers plenty of space for your weekend beach toys. It also includes a work bench. Just outside the garage is an enclosed outdoor shower. Enjoy the lifestyle and amenities of a premier country club setting. Explore a membership for golf, swimming and dining. Whether spending the day on the beach, exploring the shops and restaurants of downtown Rehoboth, or relaxing while taking in tranquil water views from your private retreat, this home offers an unparalleled coastal living experience. A rare opportunity to own a spacious water-view home in one of the area's most desirable communities, combining resort-style living with easy access to all that Rehoboth Beach has to offer.
Pending
$1,500,000
126 Kingsbridge Rd, Rehoboth Beach, DE 19971
6beds
2,572sqft
Single Family Residence
Built in 1982
0.29 Acres Lot
$-- Zestimate®
$583/sqft
$17/mo HOA
What's special
Spacious residenceSpectacular sunsetsPanoramic water vistasEnclosed outdoor showerBeautiful water viewsMaximizing natural lightExpansive windows
- 16 days
- 1,237
- 21
Likely to sell faster than
Zillow last checked:
Listing updated:
Listed by:
KATHY NEWCOMB 302-227-5000,
Coldwell Banker Premier - Rehoboth (302) 227-5000
Source: Bright MLS,MLS#: DESU2119882
Facts & features
Interior
Bedrooms & bathrooms
- Bedrooms: 6
- Bathrooms: 4
- Full bathrooms: 3
- 1/2 bathrooms: 1
- Main level bathrooms: 3
- Main level bedrooms: 5
Rooms
- Room types: Living Room, Dining Room, Primary Bedroom, Kitchen, Family Room, Sun/Florida Room, Laundry, Other, Bedroom 6, Additional Bedroom
Primary bedroom
- Level: Main
Other
- Level: Main
Other
- Level: Main
Other
- Level: Main
Other
- Level: Main
Bedroom 6
- Level: Upper
Dining room
- Level: Upper
Family room
- Level: Upper
Kitchen
- Level: Upper
Laundry
- Level: Main
Living room
- Level: Upper
Other
- Level: Main
Other
- Level: Upper
Heating
- Wood Stove, Heat Pump, Electric
Cooling
- Central Air, Zoned, Electric
Appliances
- Included: Down Draft, Dishwasher, Dryer, Microwave, Double Oven, Refrigerator, Washer, Electric Water Heater
- Laundry: Dryer In Unit, Washer In Unit, Laundry Room
Features
- Attic, Eat-in Kitchen, Kitchen Island, Ceiling Fan(s), Bar, Dry Wall
- Flooring: Carpet, Hardwood, Tile/Brick, Vinyl
- Windows: Skylight(s)
- Has basement: No
- Number of fireplaces: 2
- Fireplace features: Wood Burning
Interior area
- Total structure area: 2,572
- Total interior livable area: 2,572 sqft
- Finished area above ground: 2,572
- Finished area below ground: 0
Property
Parking
- Total spaces: 8
- Parking features: Garage Door Opener, Off Street, Driveway, Attached
- Attached garage spaces: 2
- Uncovered spaces: 6
Accessibility
- Accessibility features: 2+ Access Exits
Features
- Levels: Two
- Stories: 2
- Patio & porch: Deck
- Exterior features: Lawn Sprinkler
- Pool features: None
- Fencing: Partial
- Has view: Yes
- View description: Canal
- Has water view: Yes
- Water view: Canal
- Waterfront features: Canal
- Body of water: Rehoboth Canal
- Frontage length: Water Frontage Ft: 21
Lot
- Size: 0.29 Acres
- Features: Bulkheaded, Landscaped
Details
- Additional structures: Above Grade, Below Grade
- Parcel number: 33419.00926.00
- Zoning: RESIDENTIAL
- Special conditions: Standard
- Other equipment: Intercom
Construction
Type & style
- Home type: SingleFamily
- Architectural style: Contemporary
- Property subtype: Single Family Residence
Materials
- Stick Built, Cedar
- Foundation: Block
- Roof: Shingle,Asphalt
Condition
- New construction: No
- Year built: 1982
Utilities & green energy
- Sewer: Public Sewer
- Water: Private
Community & HOA
Community
- Subdivision: Rehoboth Beach Yacht And Cc
HOA
- Has HOA: Yes
- HOA fee: $200 annually
Location
- Region: Rehoboth Beach
Financial & listing details
- Price per square foot: $583/sqft
- Tax assessed value: $1,649,800
- Annual tax amount: $3,484
- Date on market: 9/3/2026
- Listing agreement: Exclusive Right To Sell
- Listing terms: Cash,Conventional
- Ownership: Fee Simple
Estimated market value
Not available
Estimated sales range
Not available
Not available
Price history
| Date | Event | Price |
|---|---|---|
| 9/12/2026 | Pending sale | $1,500,000$583/sqft |
Source:  Bright MLS #DESU2119882 Report a problem Bright MLS #DESU2119882 Report a problem | ||
| 9/3/2026 | Listed for sale | $1,500,000$583/sqft |
Source: Bright MLS #DESU2119882 Report a problem | ||
Public tax history
| Year | Property taxes | Tax assessment |
|---|---|---|
| 2025 | $3,484 +26.2% | $824,900 +1373% |
| 2024 | $2,760 +0.1% | $56,000 |
| 2023 | $2,758 +3.6% | $56,000 |
| 2022 | $2,662 +0.9% | $56,000 |
| 2021 | $2,637 +0.3% | $56,000 |
| 2020 | $2,629 | $56,000 |
| 2019 | $2,629 -0.1% | $56,000 |
| 2018 | $2,633 +7.1% | $56,000 |
| 2017 | $2,459 +9.9% | $56,000 |
| 2016 | $2,237 +4.7% | $56,000 |
| 2015 | $2,137 +0.7% | $56,000 |
| 2014 | $2,122 +2.9% | $56,000 |
| 2013 | $2,062 +0.4% | $56,000 |
| 2012 | $2,054 +11.9% | $56,000 |
| 2011 | $1,836 | $56,000 |
| 2010 | $1,836 -3% | $56,000 |
| 2009 | $1,892 | $56,000 |
| 2008 | -- | -- |
| 2007 | -- | -- |
| 2006 | -- | -- |
| 2005 | -- | -- |
| 2004 | -- | -- |
| 2003 | -- | -- |
| 2002 | -- | -- |
| 2001 | -- | -- |
Find assessor info on the county website
Monthly payment
Est. payment
Payment breakdown
Explore the cost of this home by adjusting the details. Changes won't be saved.Climate risks
Neighborhood: 19971
Nearby schools
Schools provided by the listing agent
- High: Cape Henlopen
- District: Cape Henlopen
Source: Bright MLS. This data may not be complete. We recommend contacting the local school district to confirm school assignments for this home.
- $3,011,4004 bd-- ba4.2k sqft20 Sherborne Rd, Rehoboth Beach, DE 19971Off Market
- $1,880,9002 bd-- ba2.2k sqft128 Kingsbridge Rd, Rehoboth Beach, DE 19971Off Market
- $1,531,7004 bd-- ba2.8k sqft124 Kingsbridge Rd, Rehoboth Beach, DE 19971Off Market
- $2,851,7008 bd4 ba5.6k sqft18 Sherborne Rd, Rehoboth Beach, DE 19971Off Market
Similar homes
- $1,299,0005 bd3 ba2.4k sqftNone Available, Rehoboth Beach, DE 19971For Sale
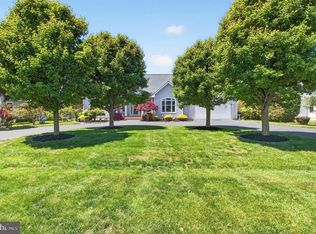
 MLS ID #DESU2112834, Debbie Reed, RE/MAX Realty Group Rehoboth. Bright MLS
 - $1,499,0004 bd4 ba3.2k sqftNone Available, Rehoboth Beach, DE 19971For Sale
 MLS ID #DESU2112684, Mark Macomber, RE/MAX Realty Group Rehoboth. Bright MLS
 - $839,9005 bd4 ba2.7k sqftNone Available, Rehoboth Beach, DE 19971For Sale
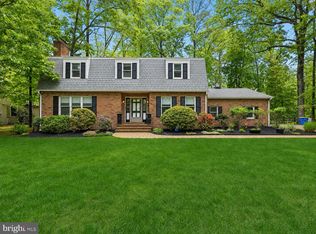 MLS ID #DESU2120854, ROB BURTON, RE/MAX Realty Group Rehoboth. Bright MLS
 - $1,400,0007 bd6 ba3.7k sqftNone Available, Rehoboth Beach, DE 19971For Sale
 MLS ID #DESU2113750, Jared Rowley, Samson Properties of DE, LLC. Bright MLS
 - $1,499,9003 bd3 ba1.7k sqftWilmington, Rehoboth Beach, DE 19971For SaleMLS ID #DESU2119646, Robert Fitzgerald, Coldwell Banker Realty. Bright MLS
- $1,495,0006 bd6 ba3.7k sqftNone Available, Rehoboth Beach, DE 19971For SaleMLS ID #DESU2118210, CARRIE LINGO, Jack Lingo - Lewes. Bright MLS
- $1,500,0004 bd2 ba1.8k sqft111 Bellevue, Dewey Beach, DE 19971For SaleMLS ID #DESU2116836, CHRISTOPHER REDEFER, Rehoboth Bay Realty, Co.. Bright MLS
- $1,250,0004 bd4 ba3.4k sqftNone Available, Rehoboth Beach, DE 19971For SaleMLS ID #DESU2116894, Edith Chilelli, Compass. Bright MLS
- $939,0004 bd4 ba2.5k sqftNone Available, Rehoboth Beach, DE 19971For SaleMLS ID #DESU2112214, ELIZABETH MYERS BARNHART, Monument Sotheby's International Realty. Bright MLS
- $859,9004 bd3 ba2.8k sqftNone Available, Rehoboth Beach, DE 19971For SaleMLS ID #DESU2114956, Zane Jones, Jack Lingo - Rehoboth. Bright MLS
- $1,549,9005 bd4 ba3.2k sqftNone Available, Lewes, DE 19958For SaleMLS ID #DESU2116124, Lee Ann Wilkinson, Berkshire Hathaway HomeServices PenFed Realty. Bright MLS
- $1,495,0005 bd4 ba3.3k sqftNone Available, Ocean View, DE 19970For SaleMLS ID #DESU2115846, Diane Salvatore, Patterson-Schwartz-Hockessin. Bright MLS
- $995,0004 bd3 ba2.6k sqftNone Available, Rehoboth Beach, DE 19971For SaleMLS ID #DESU2107378, Andy Staton, Monument Sotheby's International Realty. Bright MLS
- $1,200,0003 bd3 ba2.2k sqftNone Available, Lewes, DE 19958For SaleMLS ID #DESU2113994, Donavin J. Tallarico, Northrop Realty. Bright MLS
- $1,550,0003 bd2 ba1.5k sqftSea House, Rehoboth Beach, DE 19971For SaleMLS ID #DESU2112082, MICHAEL RODRIGUEZ, Jack Lingo - Rehoboth. Bright MLS
- $949,0004 bd4 ba3k sqftNone Available, Rehoboth Beach, DE 19971For SaleMLS ID #DESU2120296, Chris Hayes, Engel & Volkers Ocean City. Bright MLS
- $1,499,0003 bd2 ba1.7k sqftNone Available, Frankford, DE 19945For SaleMLS ID #DESU2113674, PAUL TOWNSEND, Jack Lingo - Lewes. Bright MLS
- $799,9004 bd3 ba3.3k sqftNone Available, Rehoboth Beach, DE 19971For SaleMLS ID #DESU2117096, CHERYL DIFONZO, Northrop Realty. Bright MLS
- $1,550,0005 bd4 ba2.8k sqftNone Available, Lewes, DE 19958For SaleMLS ID #DESU2109350, Lee Ann Wilkinson, Berkshire Hathaway HomeServices PenFed Realty. Bright MLS
- $1,430,0004 bd4 ba2.6k sqftNone Available, Lewes, DE 19958For SaleMLS ID #DESU2114346, Angela M Ferguson, RE/MAX Associates-Hockessin. Bright MLS
