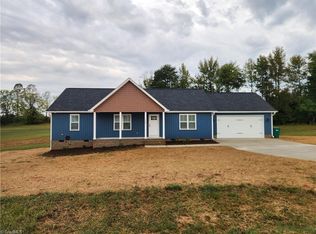
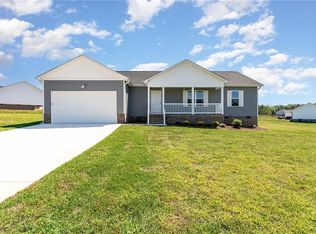
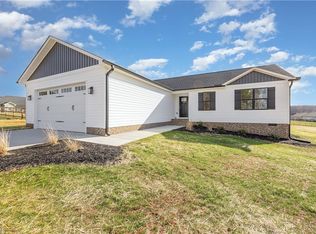
One-level living at its finest! This exceptional custom home by Stafford Homes of the Triad is beautifully situated on a 1.01-acre homesite in Knight Farm, offering the perfect blend of peaceful country living and city convenience. Designed for today’s lifestyle, the open and airy floor plan features a spacious great room that flows effortlessly into the gourmet kitchen, complete with beautiful countertops, stainless steel appliances, and a large walk-in pantry. The private primary suite is a true retreat, featuring a spa-inspired bath with dual vanities, an oversized walk-in shower, and an expansive walk-in closet fit for a queen. Additional highlights include a community well, low Rockingham County taxes, no HOA dues, and thoughtful deed restrictions. A rare opportunity for exceptional one-level living on over an acre—don’t miss it!
Pending
$369,500
126 Knight Farm Rd, Stokesdale, NC 27357
3beds
1,506sqft
Stick/Site Built, Residential, Single Family Residence
Built in 2026
1.01 Acres Lot
$-- Zestimate®
$--/sqft
$-- HOA
What's special
One-level livingGourmet kitchenOversized walk-in showerSpa-inspired bathBeautiful countertopsLarge walk-in pantryPrivate primary suite
- 14 days
- 406
- 22
Zillow last checked:
Listing updated:
Listed by:
Jason Thomas Smith 336-451-4921,
Howard Hanna Allen Tate Summerfield,
Tonya L. Gilbert 336-215-7138,
Howard Hanna Allen Tate Summerfield
Source: Triad MLS,MLS#: 1230778
Facts & features
Interior
Bedrooms & bathrooms
- Bedrooms: 3
- Bathrooms: 2
- Full bathrooms: 2
- Main level bathrooms: 2
Primary bedroom
- Level: Main
- Dimensions: 13.92 x 12.83
Bedroom 2
- Level: Main
- Dimensions: 10.92 x 10.83
Bedroom 3
- Level: Main
- Dimensions: 10.92 x 10.83
Breakfast
- Level: Main
- Dimensions: 13.92 x 7.5
Great room
- Level: Main
- Dimensions: 18 x 14.92
Kitchen
- Level: Main
- Dimensions: 13.92 x 10.33
Laundry
- Level: Main
- Dimensions: 6.33 x 5.92
Heating
- Heat Pump, Electric
Cooling
- Heat Pump
Appliances
- Included: Microwave, Dishwasher, Free-Standing Range, Electric Water Heater
- Laundry: Dryer Connection, Main Level, Washer Hookup
Features
- Great Room, Ceiling Fan(s), Dead Bolt(s), Kitchen Island, Pantry, Separate Shower
- Flooring: Carpet, Laminate, Tile
- Doors: Insulated Doors
- Windows: Insulated Windows
- Basement: Crawl Space
- Has fireplace: No
Interior area
- Total structure area: 1,506
- Total interior livable area: 1,506 sqft
- Finished area above ground: 1,506
Property
Parking
- Total spaces: 2
- Parking features: Driveway, Garage, Garage Door Opener, Attached, Garage Faces Front
- Attached garage spaces: 2
- Has uncovered spaces: Yes
Features
- Levels: One
- Stories: 1
- Pool features: None
Lot
- Size: 1.01 Acres
Details
- Parcel number: 185350
- Zoning: RA/RP
- Special conditions: Owner Sale
Construction
Type & style
- Home type: SingleFamily
- Property subtype: Stick/Site Built, Residential, Single Family Residence
Materials
- Vinyl Siding
Condition
- New Construction
- New construction: Yes
- Year built: 2026
Utilities & green energy
- Sewer: Septic Tank
- Water: Public
Community & HOA
Community
- Subdivision: Knight Farm
HOA
- Has HOA: No
Location
- Region: Stokesdale
Financial & listing details
- Date on market: 8/17/2026
- Cumulative days on market: 12 days
- Listing agreement: Exclusive Right To Sell
- Listing terms: Cash,Conventional,FHA,USDA Loan,VA Loan
Estimated market value
Not available
Estimated sales range
Not available
Not available
Price history
| Date | Event | Price |
|---|---|---|
| 8/22/2026 | Pending sale | $369,500 |
Source: | ||
| 8/17/2026 | Listed for sale | $369,500 |
Source: | ||
Public tax history
Tax history is unavailable.
Monthly payment
Est. payment
Payment breakdown
Explore the cost of this home by adjusting the details. Changes won't be saved.Climate risks
Neighborhood: 27357
Nearby schools
Schools provided by the listing agent
- Elementary: Huntsville
- Middle: Western Rockingham
- High: McMichael
Source: Triad MLS. This data may not be complete. We recommend contacting the local school district to confirm school assignments for this home.