Custom country home overlooking an acre of ground and a neighboring nature preserve, with the most breath-taking sunsets...This Welbilt custom home offers five bedrooms and 3.5 baths, thoughtfully designed for comfort and practicality, with lots of usable space. Tucked into the peaceful countryside with serene views of a protected nature preserve from the covered expansive deck, it blends modern features with timeless charm. Inside, the extensive kitchen features walk-in pantry, quartz counters, trash compactor, a double wall oven, electric induction cooktop, all open to the inviting family room with pellet stove insert. The laundry room, powder room, garage, and mudroom are all conveniently placed off of the kitchen with side access to the driveway and gate through privacy fence to an acre+ of expansive yet easily manageable ground. Pull-down stairs in the garage lead to floored attic area for storage. There are French pocket doors that separate the formal living room and dining room, along with double French doors to foyer. Many rooms on the main level are versatile and can be used as either dining room, office, or formal living space. The first-floor primary suite includes a walk-in closet, cozy window seat with built-in storage, and a luxurious bath with rain showerhead, corner jetted tub, and private water closet. A quaint library area separates the main bedroom from the rest of the main living space. Upstairs, can be found an inviting reading nook with built-ins, four spacious bedrooms, and a full hall bath with double vanity, separate toilet area, and an oversized linen closet—plus a convenient laundry chute to the main level. The full daylight basement offers high ceilings, a propane fireplace, a full bath with shower, plentiful utility space, and the possibility of a sixth bedroom (presently used as an office). Double glass doors lead to the beautifully fenced yard dotted with native Pawpaw trees, apple tree, blueberry and fig, and an expansive inviting deck—perfect for enjoying breathtaking sunsets. HVAC replaced in 2019, Artesian well, septic pump more recently replaced, owned propane tank, 200 amp electric service, block construction. Such a beautifully thought-out floor plan, with plentiful natural light and space, on an equally impressive piece of ground.
Sold for $640,000
$640,000
126 Little Rd, Perkiomenville, PA 18074
5beds
4,153sqft
Single Family Residence
Built in 2002
1.1 Acres Lot
$645,400 Zestimate®
$154/sqft
$4,554 Estimated rent
Home value
$645,400
$600,000 - $697,000
$4,554/mo
Zestimate® history
Owner options
List your home for rent
$4,554/mo
Rent Zestimate®
Find your next renter with Zillow Rental Manager. Plus, with online applications, you can quickly screen prospective tenants – for free.
$4,554/mo
Rent Zestimate®
Refinance and save
$4,273/mo
Est. payment
Refinancing to a lower rate could help reduce your monthly payments and save thousands over the life of the loan.
$4,273/mo
Est. payment
Explore your selling options
Work with a Zillow partner agent
Leverage their expertise and Zillow's premium Showcase listings to get your home seen by more buyers.
Get startedList with your own agent
Get your home in front of millions of buyers by listing it on Zillow.
Learn how to do itSell it yourself
Take full control of how buyers see your home on Zillow by listing For Sale by Owner (FSBO).
List your homeWhat's special
Propane fireplaceAcre of groundQuartz countersNeighboring nature preservePrivate water closetLibrary areaFull daylight basement
Zillow last checked:
Listing updated:
Listed by:
Kim Welch 610-960-1600,
Herb Real Estate, Inc.
Bought with:
Kristen Weller, RS322419
Legacy Real Estate Associates, LLC
Rob Landis, RS250026
Legacy Real Estate Associates, LLC
Source: Bright MLS,MLS#: PAMC2152110
Facts & features
Interior
Bedrooms & bathrooms
- Bedrooms: 5
- Bathrooms: 4
- Full bathrooms: 3
- 1/2 bathrooms: 1
- Main level bathrooms: 2
- Main level bedrooms: 1
Rooms
- Room types: Living Room, Dining Room, Primary Bedroom, Bedroom 2, Bedroom 3, Bedroom 4, Bedroom 5, Kitchen, Laundry, Office, Recreation Room, Primary Bathroom, Full Bath
Primary bedroom
- Features: Flooring - Carpet, Walk-In Closet(s), Attached Bathroom
- Level: Main
- Area: 266 Square Feet
- Dimensions: 14 X 19
Bedroom 2
- Features: Flooring - Carpet
- Level: Upper
- Area: 156 Square Feet
- Dimensions: 12 X 13
Bedroom 3
- Features: Flooring - Carpet, Ceiling Fan(s)
- Level: Upper
- Area: 169 Square Feet
- Dimensions: 13 X 13
Bedroom 4
- Features: Flooring - Carpet, Ceiling Fan(s)
- Level: Upper
- Area: 143 Square Feet
- Dimensions: 11 X 13
Bedroom 5
- Features: Flooring - Carpet, Ceiling Fan(s)
- Level: Upper
- Area: 169 Square Feet
- Dimensions: 13 X 13
Primary bathroom
- Features: Flooring - Vinyl, Bathroom - Walk-In Shower
- Level: Main
- Area: 132 Square Feet
- Dimensions: 11 X 12
Dining room
- Features: Flooring - Carpet
- Level: Main
- Area: 195 Square Feet
- Dimensions: 13 X 15
Other
- Features: Double Sink, Flooring - Laminated
- Level: Upper
- Area: 77 Square Feet
- Dimensions: 7 X 11
Kitchen
- Features: Eat-in Kitchen, Kitchen - Electric Cooking, Recessed Lighting, Pantry
- Level: Main
- Area: 208 Square Feet
- Dimensions: 13 X 16
Laundry
- Level: Main
- Area: 42 Square Feet
- Dimensions: 6 X 7
Living room
- Level: Main
- Area: 399 Square Feet
- Dimensions: 19 X 21
Office
- Features: Flooring - Carpet
- Level: Main
- Area: 143 Square Feet
- Dimensions: 11 X 13
Office
- Features: Flooring - Carpet
- Level: Lower
- Area: 187 Square Feet
- Dimensions: 11 X 17
Recreation room
- Level: Lower
- Area: 756 Square Feet
- Dimensions: 27 X 28
Heating
- Forced Air, Propane
Cooling
- Central Air, Electric
Appliances
- Included: Dishwasher, Trash Compactor, Oven, Microwave, Stainless Steel Appliance(s), Water Heater
- Laundry: Main Level, Laundry Chute, Laundry Room
Features
- Soaking Tub, Bathroom - Walk-In Shower, Bathroom - Stall Shower, Built-in Features, Breakfast Area, Ceiling Fan(s), Entry Level Bedroom, Family Room Off Kitchen, Formal/Separate Dining Room, Eat-in Kitchen, Pantry, Primary Bath(s), Recessed Lighting, Upgraded Countertops, Walk-In Closet(s), Dry Wall
- Flooring: Hardwood, Vinyl, Carpet, Wood
- Doors: Sliding Glass, French Doors
- Basement: Partial,Full,Improved,Heated,Exterior Entry,Rear Entrance,Partially Finished,Space For Rooms,Walk-Out Access
- Number of fireplaces: 1
- Fireplace features: Insert, Pellet Stove
Interior area
- Total structure area: 4,153
- Total interior livable area: 4,153 sqft
- Finished area above ground: 3,210
- Finished area below ground: 943
Property
Parking
- Total spaces: 7
- Parking features: Built In, Garage Faces Side, Inside Entrance, Paved, Attached, Driveway
- Attached garage spaces: 2
- Uncovered spaces: 5
Accessibility
- Accessibility features: None
Features
- Levels: Two
- Stories: 2
- Patio & porch: Deck, Porch
- Pool features: None
- Spa features: Bath
- Fencing: Full
- Has view: Yes
- View description: Panoramic, Other
Lot
- Size: 1.1 Acres
- Dimensions: 150.00 x 0.00
- Features: Cleared, Front Yard, Landscaped, Open Lot, Rear Yard, Private, Rural
Details
- Additional structures: Above Grade, Below Grade
- Parcel number: 320007401028
- Zoning: R-1
- Special conditions: Standard
Construction
Type & style
- Home type: SingleFamily
- Architectural style: Colonial,Traditional
- Property subtype: Single Family Residence
Materials
- Vinyl Siding
- Foundation: Block
- Roof: Architectural Shingle
Condition
- Excellent,Very Good
- New construction: No
- Year built: 2002
Details
- Builder name: Welbilt Homes
Utilities & green energy
- Electric: 200+ Amp Service
- Sewer: On Site Septic
- Water: Well, Private
Community & HOA
Community
- Subdivision: None Available
HOA
- Has HOA: No
Location
- Region: Perkiomenville
- Municipality: DOUGLASS TWP
Financial & listing details
- Price per square foot: $154/sqft
- Tax assessed value: $214,460
- Annual tax amount: $8,887
- Date on market: 8/18/2025
- Listing agreement: Exclusive Right To Sell
- Listing terms: Cash,Conventional
- Inclusions: Washer, Dryer, Refrigerator, Freezer, Metal Shelving In Basement And Garage (total Of 7 Shelves)
- Exclusions: Projector And Screen In Basement
- Ownership: Fee Simple
Price history
| Date | Event | Price |
|---|---|---|
| 1/22/2026 | Sold | $640,000-1.5%$154/sqft |
Source:  Bright MLS #PAMC2152110 Report a problem Bright MLS #PAMC2152110 Report a problem | ||
| 11/6/2025 | Pending sale | $650,000$157/sqft |
Source: Bright MLS #PAMC2152110 Report a problem | ||
| 10/15/2025 | Price change | $650,000-3.7%$157/sqft |
Source: Bright MLS #PAMC2152110 Report a problem | ||
| 8/19/2025 | Listed for sale | $675,000+1105.4%$163/sqft |
Source: Bright MLS #PAMC2152110 Report a problem | ||
| 8/13/2001 | Sold | $56,000$13/sqft |
Source: Public Record Report a problem | ||
Public tax history
| Year | Property taxes | Tax assessment |
|---|---|---|
| 2025 | $8,668 +3.8% | $214,460 |
| 2024 | $8,352 | $214,460 |
| 2023 | $8,352 +7.1% | $214,460 |
| 2022 | $7,798 +4.4% | $214,460 |
| 2021 | $7,469 +3.1% | $214,460 |
| 2020 | $7,245 +3.9% | $214,460 |
| 2019 | $6,974 +6% | $214,460 |
| 2018 | $6,578 +3.9% | $214,460 |
| 2017 | $6,333 +1.4% | $214,460 |
| 2016 | $6,245 +3.5% | $214,460 |
| 2015 | $6,031 +1.1% | $214,460 |
| 2014 | $5,967 +1.8% | $214,460 |
| 2013 | $5,864 +3.8% | $214,460 |
| 2012 | $5,652 +6.5% | $214,460 |
| 2011 | $5,309 +2.9% | $214,460 |
| 2010 | $5,159 -1.5% | $214,460 |
| 2009 | $5,239 +2.6% | $214,460 |
| 2008 | $5,108 +2.8% | -- |
| 2007 | $4,969 +6.1% | -- |
| 2006 | $4,682 +5.9% | -- |
| 2005 | $4,420 +9.2% | -- |
| 2004 | $4,048 +9.1% | -- |
| 2003 | $3,711 +375.8% | -- |
| 2002 | $780 +8.5% | -- |
| 2000 | $719 +4.8% | -- |
| 1999 | $686 | -- |
Find assessor info on the county website
Neighborhood: 18074
Nearby homes
- $421,7003 bd1 ba2.2k sqft130 Little Rd, Perkiomenville, PA 18074Off Market
- $---- bd-- ba-- sqft131 Little Rd, Perkiomenville, PA 18074Off Market
- $394,6003 bd2 ba1.1k sqft134 Little Rd, Perkiomenville, PA 18074Sold
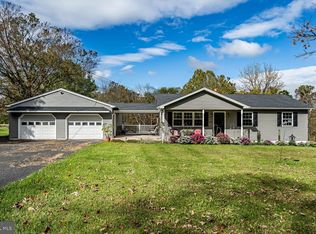
- $394,6003 bd1 ba1.1k sqft134 Little Rd, Barto, PA 19504Sold
- $473,0003 bd2 ba2.1k sqft122 Little Rd, Sassamansville, PA 19472Off Market
- $476,6003 bd2 ba2.4k sqft118 Little Rd, Sassamansville, PA 19472Off Market
- $762,9001 bd2 ba1.6k sqft1766 Little Rd, Sassamansville, PA 19472Off Market
- $326,6002 bd1 ba1.1k sqft114 Little Rd, Perkiomenville, PA 18074Off Market
Nearby schools
GreatSchools rating
- 7/10Washington Elementary SchoolGrades: PK-5Distance: 3.5 mi
- 9/10Boyertown Area Junior High School-EastGrades: 6-8Distance: 2 mi
- 8/10Boyertown Area Senior High SchoolGrades: PK,9-12Distance: 3.2 mi
Schools provided by the listing agent
- High: Boyertown Area Senior
- District: Boyertown Area
Source: Bright MLS. This data may not be complete. We recommend contacting the local school district to confirm school assignments for this home.
Get a cash offer in 3 minutes
Find out how much your home could sell for in as little as 3 minutes with a no-obligation cash offer.
Estimated market value
$645,400
Get a cash offer in 3 minutes
Find out how much your home could sell for in as little as 3 minutes with a no-obligation cash offer.
Estimated market value
$645,400
- Pennsylvania
- Montgomery County
- Barto
- 18074
- 126 Little Rd
