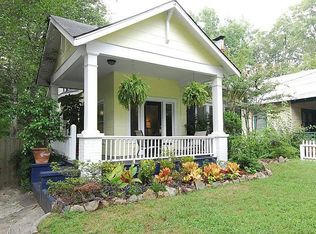
Sophisticated, historically Craftsman-inspired new construction by award-winning Thrive Homes, and EarthCraft Certified, delivering exceptional efficiency and quality. This residence has had just one owner and has been exceptionally maintained. Offering five bedrooms, four baths, a bonus media room, and an integral two-car garage. A lush, mature garden softly embraces the front of the home, its fencing creating a quiet pause from the world outside. The path draws you toward the rich-green, freshly painted porch—an intimate, shaded haven made for conversations and slow Southern nights. Inside, a gentle sense of calm unfolds as sunlight streams through every window, awakening each room and capturing the warm glow of newly refinished hardwood floors that sweep throughout the home. In the heart of the home, the chef’s kitchen unfolds with artistry, dual-tone custom cabinetry reaching all the way to the ceiling, softly lit beneath with under-cabinet lighting. Stone countertops and premium stainless appliances, including a brand-new 2025 refrigerator, offering both beauty and purpose. A welcoming breakfast nook glows beneath its drop-light pendant, while the butler’s pantry and its impressive custom walk-in pantry stand ready for effortless everyday living and memorable entertaining. Just beyond, the dining room rests at the front of the home, perfectly scaled for gathering and slow-paced evening meals. The main living room is anchored by built-ins embracing the stack stone tile gas fireplace, creating a warm focal point for quiet mornings and evenings alike. From here, doors open to the screened porch and extended grilling deck, each space offering a gentle vantage over the private, professionally landscaped, fenced rear yard. Completing the main level is an additional bedroom, paired with a full hall bath color washed in an unexpectedly striking lime hue, playful, fresh, and full of personality. The primary suite offers a calming retreat, its large walk-in closet thoughtfully outfitted with custom shelving, and a serene bath featuring a deep soaking tub and dual vanities designed for unhurried beginnings and gentle endings to the day. Two additional upstairs bedrooms enjoy a shared Jack-and-Jill bath, each space bright, comfortable, and well proportioned. Completing the upper level, a generous laundry room provides abundant built-in cabinetry and storage to keep daily living streamlined. On the lower level, a private bedroom with a full bath creates an ideal guest retreat, set beside a versatile bonus room perfectly suited for a media lounge, home gym, or quiet office escape. The two-car garage includes its own side entrance and is complemented by two sizable storage rooms. Throughout the home, closets and storage spaces are generous in scale, thoughtfully designed to tuck life away with ease. Perfectly positioned in sought-after Lenox Place, just steps from beloved Adair Park with 4 acres of greenspace, playground, picnic areas, and dog park. Convenient to Downtown Decatur’s dining and boutiques, Oakhurst, Kirkwood, Avondale Estates, Emory/CDC, Ponce City Market, and PATH connections to the Beltline, all surrounded by some of Atlanta’s most picturesque historic neighborhoods. A truly turn-key home that marries modern living with timeless architectural character.
Closed
Zillow last checked:
Listing updated:
Bought with:
Jen Metzger, 354264
Atlanta Fine Homes Sotheby's International
Source: FMLS GA,MLS#: 7678951
Price history
| Date | Event | Price |
|---|---|---|
| 12/15/2025 | Sold | $1,220,000+1.7%$365/sqft |
Source:  FMLS GA #7678951 Report a problem FMLS GA #7678951 Report a problem | ||
| 11/23/2025 | Pending sale | $1,200,000$359/sqft |
Source:  GAMLS #10642852 Report a problem GAMLS #10642852 Report a problem | ||
| 11/13/2025 | Listed for sale | $1,200,000+103.4%$359/sqft |
Source: FMLS GA #7678951 Report a problem | ||
| 11/1/2012 | Listing removed | $589,900$176/sqft |
Source: Keller Williams Realty Intown Atlanta #5005756 Report a problem | ||
| 10/26/2012 | Sold | $589,900+312.5%$176/sqft |
Source:  FMLS GA #5005756 Report a problem FMLS GA #5005756 Report a problem | ||
| 4/13/2012 | Sold | $143,000-75.8%$43/sqft |
Source: Public Record Report a problem | ||
| 4/12/2012 | Listed for sale | $589,900$176/sqft |
Source: Intown Atlanta LLC #5005756 Report a problem | ||
Get a cash offer in 3 minutes
Find out how much your home could sell for in as little as 3 minutes with a no-obligation cash offer.
Estimated market value
$1,231,000
