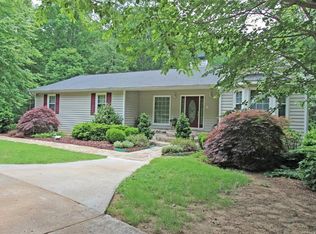
2.5 acres nestled in the woods in the heart of West Cobb! This charming Cape Cod home sits on hard-to-find acreage in the Harrison High School District, offering privacy and room to enjoy the outdoors while remaining close to everyday conveniences. A rocking chair front porch welcomes you inside to a spacious living room that flows into the updated kitchen, featuring stone countertops, white cabinetry, stainless steel appliances, and an open dining area ideal for everyday living and entertaining. The sunroom is a standout space with a vaulted wood beamed ceiling and French doors leading to the large deck overlooking the private fenced, wooded back yard surrounded by nature. The primary suite is conveniently located on the main level, while two additional bedrooms upstairs share a full bathroom, offering a practical and flexible layout. Additional features include a brand new water heater and furnace, a two-car side-entry garage and extended parking pad at the kitchen level, a full basement with a boat door and plenty of unfinished space for storage or future expansion, plus a convenient outbuilding. Enjoy the best of both worlds-a private setting while just 5 minutes to The Avenue West Cobb, shopping, dining, and easy access to I-75. Schedule your private tour today!
Pending
Price cut: $10K (4/1)
$475,000
126 Midway Rd NW, Marietta, GA 30064
3beds
1,736sqft
Est.: Get pre-qualified
Single Family Residence
Built in 1986
2.5 Acres Lot
$467,000 Zestimate®
$274/sqft
$-- HOA
What's special
Updated kitchenRocking chair front porchConvenient outbuildingStainless steel appliancesStone countertopsWhite cabinetryTwo-car side-entry garage
- 130 days |
- 1,219 |
- 69 |
Zillow last checked:
Listing updated:
Listed by:
Jason Jones 770-880-8725,
RB Realty
Source: GAMLS,MLS#: 10674680
Facts & features
Interior
Bedrooms & bathrooms
- Bedrooms: 3
- Bathrooms: 2
- Full bathrooms: 2
- Main level bathrooms: 1
- Main level bedrooms: 1
Rooms
- Room types: Family Room, Foyer, Laundry, Sun Room
Kitchen
- Features: Breakfast Bar, Solid Surface Counters
Heating
- Forced Air, Natural Gas
Cooling
- Ceiling Fan(s), Central Air
Appliances
- Included: Dishwasher, Microwave, Oven/Range (Combo), Refrigerator, Stainless Steel Appliance(s)
- Laundry: Mud Room
Features
- Master On Main Level, Vaulted Ceiling(s), Walk-In Closet(s)
- Flooring: Carpet, Hardwood, Tile
- Windows: Double Pane Windows
- Basement: Daylight,Exterior Entry,Full,Unfinished
- Has fireplace: No
- Common walls with other units/homes: No Common Walls
Interior area
- Total structure area: 1,736
- Total interior livable area: 1,736 sqft
- Finished area above ground: 1,736
- Finished area below ground: 0
Property
Parking
- Total spaces: 3
- Parking features: Attached, Garage, Garage Door Opener, Kitchen Level, Side/Rear Entrance, Storage
- Has attached garage: Yes
Features
- Levels: Two
- Stories: 2
- Patio & porch: Deck, Porch
- Fencing: Fenced,Wood
- Body of water: None
Lot
- Size: 2.5 Acres
- Features: Private
- Residential vegetation: Grassed, Partially Wooded
Details
- Additional structures: Outbuilding
- Parcel number: 20033600380
Construction
Type & style
- Home type: SingleFamily
- Architectural style: Cape Cod,Traditional
- Property subtype: Single Family Residence
Materials
- Wood Siding
- Foundation: Block
- Roof: Composition
Condition
- Resale
- New construction: No
- Year built: 1986
Utilities & green energy
- Sewer: Septic Tank
- Water: Public
- Utilities for property: Other
Green energy
- Energy efficient items: Appliances, Thermostat
Community & HOA
Community
- Features: None
- Security: Smoke Detector(s)
- Subdivision: None
HOA
- Has HOA: No
- Services included: None
Location
- Region: Marietta
Financial & listing details
- Price per square foot: $274/sqft
- Tax assessed value: $462,130
- Annual tax amount: $5,570
- Date on market: 1/17/2026
- Cumulative days on market: 112 days
- Listing agreement: Exclusive Right To Sell
Estimated market value
$467,000
$444,000 - $490,000
$2,248/mo
Price history
| Date | Event | Price |
|---|---|---|
| 5/8/2026 | Pending sale | $475,000$274/sqft |
Source: | ||
| 4/25/2026 | Listed for sale | $475,000$274/sqft |
Source: | ||
| 4/16/2026 | Pending sale | $475,000$274/sqft |
Source: | ||
| 4/1/2026 | Price change | $475,000-2.1%$274/sqft |
Source: | ||
| 2/27/2026 | Price change | $485,000-3%$279/sqft |
Source: | ||
| 2/3/2026 | Listed for sale | $499,999$288/sqft |
Source: | ||
| 1/25/2026 | Pending sale | $499,999$288/sqft |
Source: | ||
| 1/18/2026 | Listed for sale | $499,999+53.8%$288/sqft |
Source: | ||
| 5/26/2020 | Sold | $325,000$187/sqft |
Source: | ||
| 5/20/2020 | Price change | $325,000-7.1%$187/sqft |
Source: Keller Williams Realty Signature Partners #6636606 Report a problem | ||
| 4/25/2020 | Pending sale | $350,000$202/sqft |
Source: Keller Williams Realty #8684842 Report a problem | ||
| 2/27/2020 | Price change | $350,000-6.7%$202/sqft |
Source: Keller Williams Realty #8684842 Report a problem | ||
| 12/9/2019 | Price change | $375,000-5.1%$216/sqft |
Source: Keller Williams Realty #8684842 Report a problem | ||
| 10/24/2019 | Listed for sale | $395,000+43.6%$228/sqft |
Source: Keller Williams Realty Signature Partners #6636606 Report a problem | ||
| 4/20/2016 | Sold | $275,000-6.8%$158/sqft |
Source: | ||
| 4/15/2016 | Pending sale | $295,000$170/sqft |
Source: RE/MAX Unlimited #7605786 Report a problem | ||
| 12/4/2015 | Listed for sale | $295,000-1.6%$170/sqft |
Source: RE/MAX UNLIMITED #5624391 Report a problem | ||
| 9/29/2008 | Listing removed | $299,900$173/sqft |
Source: Homes & Land #24054 Report a problem | ||
| 8/14/2008 | Listed for sale | $299,900$173/sqft |
Source: Homes & Land #24054 Report a problem | ||
Public tax history
| Year | Property taxes | Tax assessment |
|---|---|---|
| 2024 | $5,573 +13.8% | $184,852 +13.8% |
| 2023 | $4,897 +24.1% | $162,424 +24.9% |
| 2022 | $3,946 | $130,000 |
| 2021 | $3,946 -4% | $130,000 -4% |
| 2020 | $4,112 +22.6% | $135,476 +22.6% |
| 2019 | $3,353 +9.3% | $110,488 +9.3% |
| 2018 | $3,069 | $101,116 |
| 2017 | $3,069 +618.3% | $101,116 +52.9% |
| 2016 | $427 -1.6% | $66,144 +10.4% |
| 2015 | $434 -1.5% | $59,936 |
| 2014 | $441 -0.2% | $59,936 +2.9% |
| 2013 | $442 -1.5% | $58,252 |
| 2012 | $448 | $58,252 |
| 2011 | $448 +8.3% | $58,252 -15.8% |
| 2010 | $414 -7% | $69,220 -13.9% |
| 2009 | $445 +14.8% | $80,420 |
| 2006 | $388 -1.8% | $80,420 |
| 2005 | $395 +9.4% | $80,420 +15.6% |
| 2004 | $361 | $69,584 |
| 2003 | $361 -6.1% | $69,584 -8.7% |
| 2002 | $384 +21.5% | $76,248 +79.5% |
| 2001 | $316 -5.6% | $42,467 |
| 2000 | $335 | $42,467 |
Find assessor info on the county website
Monthly payment
Est. payment$--/mo
Payment breakdown
Explore the cost of this home by adjusting the details. Changes won't be saved.
All calculations are estimates and provided by Zillow, Inc. for informational purposes only. Actual amounts may vary.
HOA fees may include property taxes on listings classified as Co-Ops. Contact the listing agent and/or owner for fee details.
Mortgage interest rates are dependent on a number of factors, including credit score, down payment, and repayment length. Interest rate data provided by Zillow Group Marketplace, Inc. as of 1/1/1970 from various mortgage lenders with which we have lead or other similar arrangements; the Estimated Payment is an average of those rates.
See how much you could borrow to make a competitive offer.
Climate risks
Neighborhood: 30064
Nearby schools
GreatSchools rating
- 9/10Due West Elementary SchoolGrades: PK-5Distance: 1.3 mi
- 7/10Lost Mountain Middle SchoolGrades: 6-8Distance: 1.3 mi
- 9/10Harrison High SchoolGrades: 9-12Distance: 0.9 mi
Schools provided by the listing agent
- Elementary: Due West
- Middle: Lost Mountain
- High: Harrison
Source: GAMLS. This data may not be complete. We recommend contacting the local school district to confirm school assignments for this home.
A local agent can set up tours, give advice and negotiate with sellers.
- Georgia
- Cobb County
- Marietta
- 30064
- 126 Midway Rd NW