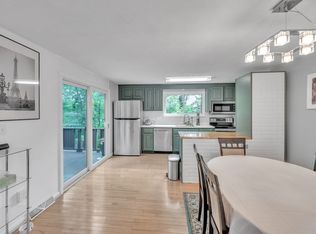
The main level welcomes you with an open and spacious living area that flows from the living room to the dining room and kitchen. Stepping outside from the dining area, a large deck awaits extending your living space and offering an ideal space to enjoy your morning coffee or entertain friends and family. The large master bedroom offers a double closet for lots of storage space. The second bedroom is equally inviting and can serve as a guest room, home office, or whatever suits your needs. Venturing to the lower level, you will find the laundry room, as well as a finished room that can be used as a home office, a family room, or a fitness space. Don't miss the opportunity to see this home and make it yours.
Sold for $442,000
$442,000
126 Mountain Gate Rd #126, Ashland, MA 01721
2beds
1,316sqft
Condex, Townhouse
Built in 1982
-- sqft lot
$487,800 Zestimate®
$336/sqft
$2,985 Estimated rent
Home value
$487,800
$463,000 - $517,000
$2,985/mo
Zestimate® history
Owner options
List your home for rent
$2,985/mo
Rent Zestimate®
Find your next renter with Zillow Rental Manager. Plus, with online applications, you can quickly screen prospective tenants – for free.
$2,985/mo
Rent Zestimate®
Refinance and save
$2,494/mo
Est. payment
Refinancing to a lower rate could help reduce your monthly payments and save thousands over the life of the loan.
$2,494/mo
Est. payment
Explore your selling options
Work with a Zillow partner agent
Leverage their expertise and Zillow's premium Showcase listings to get your home seen by more buyers.
Get startedList with your own agent
Get your home in front of millions of buyers by listing it on Zillow.
Learn how to do itSell it yourself
Take full control of how buyers see your home on Zillow by listing For Sale by Owner (FSBO).
List your homeWhat's special
Zillow last checked:
Listing updated:
Listed by:
Elizabeth Wilson 508-730-7317,
William Raveis R.E. & Home Services 508-655-4141
Bought with:
Lisa Coughlin
Coldwell Banker Realty - Framingham
Source: MLS PIN,MLS#: 73151719
Facts & features
Interior
Bedrooms & bathrooms
- Bedrooms: 2
- Bathrooms: 2
- Full bathrooms: 1
- 1/2 bathrooms: 1
Primary bedroom
- Features: Flooring - Wall to Wall Carpet, Attic Access, Closet - Double
- Level: Second
- Area: 221
- Dimensions: 17 x 13
Bedroom 2
- Features: Flooring - Wall to Wall Carpet, Closet - Double
- Level: Second
- Area: 169
- Dimensions: 13 x 13
Primary bathroom
- Features: No
Bathroom 1
- Features: Bathroom - Half
- Level: First
Bathroom 2
- Features: Bathroom - Full
- Level: Second
Dining room
- Features: Flooring - Hardwood, Deck - Exterior, Slider
- Level: First
- Area: 169
- Dimensions: 13 x 13
Kitchen
- Features: Flooring - Hardwood, Countertops - Paper Based
- Level: First
- Area: 63
- Dimensions: 9 x 7
Living room
- Features: Flooring - Hardwood
- Level: First
- Area: 234
- Dimensions: 13 x 18
Heating
- Forced Air, Natural Gas
Cooling
- Central Air
Appliances
- Included: Range, Dishwasher, Disposal, Microwave, Refrigerator, Freezer, Washer, Dryer
- Laundry: Gas Dryer Hookup, Washer Hookup, In Basement, In Unit
Features
- Bonus Room, Internet Available - Unknown
- Flooring: Tile, Carpet, Hardwood, Flooring - Wall to Wall Carpet
- Windows: Insulated Windows, Screens
- Has basement: Yes
- Number of fireplaces: 1
- Fireplace features: Living Room
- Common walls with other units/homes: End Unit,Corner
Interior area
- Total structure area: 1,316
- Total interior livable area: 1,316 sqft
Property
Parking
- Total spaces: 3
- Parking features: Under, Storage, Off Street, Assigned
- Attached garage spaces: 1
- Uncovered spaces: 2
Features
- Patio & porch: Deck - Wood
- Exterior features: Deck - Wood, Screens, Rain Gutters, Professional Landscaping
Details
- Parcel number: M:025.0 B:0316 L:1800.3,3297107
- Zoning: RES
Construction
Type & style
- Home type: Townhouse
- Property subtype: Condex, Townhouse
Materials
- Frame
- Roof: Shingle
Condition
- Year built: 1982
Utilities & green energy
- Electric: 100 Amp Service
- Sewer: Public Sewer
- Water: Public
- Utilities for property: for Gas Range, for Gas Oven, for Gas Dryer, Washer Hookup
Community & HOA
Community
- Features: Shopping, Tennis Court(s), Park, Public School, T-Station
HOA
- Amenities included: Tennis Court(s), Playground
- Services included: Insurance, Maintenance Structure, Road Maintenance, Maintenance Grounds, Snow Removal
- HOA fee: $253 monthly
Location
- Region: Ashland
Financial & listing details
- Price per square foot: $336/sqft
- Tax assessed value: $355,700
- Annual tax amount: $4,898
- Date on market: 1/7/2026
Price history
| Date | Event | Price |
|---|---|---|
| 2/2/2026 | Listing removed | $440,000$334/sqft |
Source: MLS PIN #73472975 Report a problem | ||
| 1/30/2026 | Listed for sale | $440,000-9.3%$334/sqft |
Source: MLS PIN #73472975 Report a problem | ||
| 11/17/2025 | Listing removed | $485,000$369/sqft |
Source: MLS PIN #73415405 Report a problem | ||
| 10/31/2025 | Price change | $485,000-3%$369/sqft |
Source: MLS PIN #73415405 Report a problem | ||
| 9/16/2025 | Price change | $499,999-1.8%$380/sqft |
Source: MLS PIN #73415405 Report a problem | ||
| 9/12/2025 | Price change | $509,000-1.9%$387/sqft |
Source: MLS PIN #73415405 Report a problem | ||
| 8/8/2025 | Listed for sale | $519,000+17.4%$394/sqft |
Source: MLS PIN #73415405 Report a problem | ||
| 10/17/2023 | Sold | $442,000+13.3%$336/sqft |
Source: MLS PIN #73151719 Report a problem | ||
| 8/30/2023 | Contingent | $390,000$296/sqft |
Source: MLS PIN #73151719 Report a problem | ||
| 8/23/2023 | Listed for sale | $390,000+66%$296/sqft |
Source: MLS PIN #73151719 Report a problem | ||
| 8/7/2015 | Sold | $234,900$178/sqft |
Source: Agent Provided Report a problem | ||
| 6/19/2015 | Listed for sale | $234,900$178/sqft |
Source: RE/MAX Home Finders #71860603 Report a problem | ||
Public tax history
Tax history is unavailable.
Neighborhood: 01721
Nearby homes
- $502,0002 bd2 ba1.3k sqft140 Mountain Gate Rd UNIT 140, Ashland, MA 01721Sold
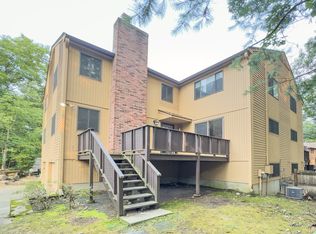
- $420,0002 bd2 ba1.5k sqft110 Mountain Gate Rd UNIT 110, Ashland, MA 01721Sold
- $488,8002 bd2 ba1.3k sqft183 Leland Farm Rd #183, Ashland, MA 01721Off Market
- $449,9002 bd2 ba1.3k sqft146 Mountain Gate Rd UNIT 146, Ashland, MA 01721For Sale

- $460,0003 bd2 ba1.6k sqft55 Meeting House Path #55, Ashland, MA 01721Sold
- $399,9003 bd3 ba1.4k sqft97 Meeting House Path UNIT 97, Ashland, MA 01721Sold
- $495,0003 bd3 ba1.6k sqft217 Meeting House Path UNIT 217, Ashland, MA 01721Sold
- $498,0002 bd2 ba1.5k sqft25 Meeting House Path #25, Ashland, MA 01721Sold
Nearby schools
GreatSchools rating
- NAHenry E Warren Elementary SchoolGrades: K-2Distance: 0.6 mi
- 9/10Ashland Middle SchoolGrades: 6-8Distance: 2.3 mi
- 9/10Ashland High SchoolGrades: 9-12Distance: 1.7 mi
Schools provided by the listing agent
- Middle: Ashland Middle
- High: Ashland High
Source: MLS PIN. This data may not be complete. We recommend contacting the local school district to confirm school assignments for this home.
Get a cash offer in 3 minutes
Find out how much your home could sell for in as little as 3 minutes with a no-obligation cash offer.
Estimated market value
$487,800
Get a cash offer in 3 minutes
Find out how much your home could sell for in as little as 3 minutes with a no-obligation cash offer.
Estimated market value
$487,800
- Massachusetts
- Middlesex County
- Ashland
- 01721
- 126 Mountain Gate Rd Unit 126
