Skip main navigation
Active
  • $329,000

    126 Osborne Road, Colonie, NY 12205

    4beds
    1,470sqft
    Loading
    Single Family Residence, Residential
    Built in 1950
    8,712 Square Feet Lot
    $325,300 Zestimate®
    $224/sqft
    $-- HOA

    What's special

    Separate family room
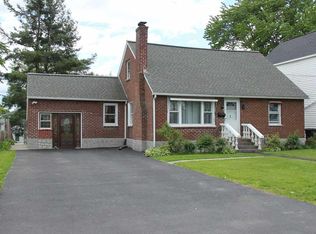
    OPEN HOUSE: SATURDAY, SEPT 12 & SUNDAY, SEPT 13 FROM 11AM-1PM!!! Welcome to 126 Osborne Road! This spacious 4-bedroom, 2-full-bath home is situated in the highly desirable South Colonie School District and offers plenty of room for comfortable everyday living. The home features a welcoming living room as well as a separate family room, providing flexible spaces for relaxing, entertaining, or spending time with family. The finished basement offers additional usable space with endless possibilities. Major improvements include a new roof and whole-house insulation, both completed in 2025, adding value and peace of mind for the next owner. Conveniently located near shopping, dining, schools, and major roadways, this home combines space, updates, and a great location. Schedule your showing today and see all that 126 Osborne Road has to offer!
    5 days
    1,923
    107

    Zillow last checked:

    Listing updated:

    Listed by:

    Realty One Group Key 518-630-5360,

    Asif Mahamud 518-505-5708

    Source: Global MLS,MLS#: 202625539MLS Logo

      Facts & features

      Interior

      Bedrooms & bathrooms
      • Bedrooms: 4
      • Bathrooms: 2
      • Full bathrooms: 2
      Bedroom
      • Level: First
      Bedroom
      • Level: First
      Bedroom
      • Level: Second
      Bedroom
      • Level: Basement
      Full bathroom
      • Level: First
      Full bathroom
      • Level: Basement
      Dining room
      • Level: First
      Family room
      • Level: First
      Game room
      • Level: Basement
      Kitchen
      • Level: First
      Living room
      • Level: First
      Heating
      • Forced Air, Natural Gas
      Cooling
      • Window Unit(s)
      Appliances
      • Included: Microwave, Refrigerator
      • Laundry: In Basement, In Bathroom
      Features
      • Basement: Finished
      Interior area
      • Total structure area: 1,470
      • Total interior livable area: 1,470 sqft
      • Finished area above ground: 1,470
      • Finished area below ground: 0
      Video & virtual tour

      Property

      Parking
      • Total spaces: 3
      • Parking features: Driveway
      • Has uncovered spaces: Yes
      Features
      • Patio & porch: Deck
      • Exterior features: Other
      • Fencing: Back Yard
      Lot
      • Size: 8,712 Square Feet
      Details
      • Parcel number: 012689 53.828
      • Special conditions: Standard

      Construction

      Type & style
      • Home type: SingleFamily
      • Architectural style: Cape Cod
      • Property subtype: Single Family Residence, Residential
      Materials
      • Brick, Vinyl Siding
      • Roof: Asphalt
      Condition
      • New construction: No
      • Year built: 1950

      Utilities & green energy

      • Sewer: Public Sewer
      • Water: Public

      Community & HOA

      HOA
      • Has HOA: No
      Location
      • Region: Albany

      Financial & listing details

      • Price per square foot: $224/sqft
      • Tax assessed value: $219,200
      • Annual tax amount: $4,648
      • Date on market: 9/6/2026

        Estimated market value

        $325,300

        $309,000 - $342,000

        $2,240/mo

        Price history

        DateEventPrice
        9/6/2026Listed for sale$329,000+49.5%$224/sqft
        Source: Global MLS #202625539 Report a problem
        3/25/2022Sold$220,000$150/sqft
        Source: Global MLS #202133705 Report a problem
        1/26/2022Pending sale$220,000$150/sqft
        Source: Global MLS #202133705 Report a problem
        1/5/2022Price change$220,000-4.3%$150/sqft
        Source: Global MLS #202133705 Report a problem
        12/20/2021Price change$229,900-4.2%$156/sqft
        Source: Global MLS #202133705 Report a problem
        12/13/2021Price change$239,900+4.3%$163/sqft
        Source: Global MLS #202133705 Report a problem
        12/11/2021Price change$229,900-4.2%$156/sqft
        Source: Global MLS #202133705 Report a problem
        12/8/2021Listed for sale$239,900+84.5%$163/sqft
        Source: Global MLS #202133705 Report a problem
        6/14/2021Sold$130,000$88/sqft
        Source: Global MLS #202118524 Report a problem
        5/16/2021Pending sale$130,000$88/sqft
        Source: Global MLS #202118524 Report a problem
        5/16/2021Listed for sale$130,000$88/sqft
        Source: Global MLS #202118524 Report a problem

        Public tax history

        YearProperty taxesTax assessment
        2025-- $95,800
        2024-- $95,800
        2023-- $95,800 +10.4%
        2022-- $86,800
        2021-- $86,800
        2020-- $86,800
        2019-- $86,800
        2018-- $86,800
        2017-- $86,800
        2016-- $86,800
        2015-- $86,800
        2014-- $86,800
        2013-- $86,800
        2012-- $86,800
        2011-- $86,800
        2010-- $86,800
        2009-- $86,800
        2008-- $86,800
        2007-- $86,800
        2006-- $86,800
        2005-- $86,800
        2004-- $86,800
        2003-- $86,800
        2002-- $86,800
        2001-- $86,800
        2000-- $86,800
        Find assessor info on the county website

        Monthly payment

        Estimated monthly payment$1,822
        All calculations are estimates and provided by Zillow, Inc. for informational purposes only. Actual amounts may vary.
        HOA fees may include property taxes on listings classified as Co-Ops. Contact the listing agent and/or owner for fee details.
        See how much you could borrow to make a competitive offer.

        Climate risks

        Neighborhood: Roessleville

        Getting around

        27 / 100
        Car-Dependent
        32 / 100
        Some Transit
        35 / 100
        Somewhat Bikeable

        Nearby schools

        GreatSchools rating
        Schools provided by the listing agent
        • High: Colonie Central HS

        Source: Global MLS. This data may not be complete. We recommend contacting the local school district to confirm school assignments for this home.

        A local agent can set up tours, give advice and negotiate with sellers.

        Browse local experts