Skip main navigation
Sold for $525,000
  • Listed by: eXp Realty of California, Inc. • Linda Cottone • Contact: 310-781-0781
    Bought with: Vida Real Estate
    $525,000

    126 Racquet Club Dr, Compton, CA 90220

    3beds
    1,604sqft
    Townhouse
    Built in 1988
    1,652 Square Feet Lot
    $569,600 Zestimate®
    $327/sqft
    $3,552 Estimated rent

    Home value

    $569,600

    $541,000 - $598,000

    $3,552/mo

    Zestimate® history
    Loading
    Loading...

    Owner options

    List your home for rent

    $3,552/mo

    Rent Zestimate®

    Find your next renter with Zillow Rental Manager. Plus, with online applications, you can quickly screen prospective tenants – for free.

    Learn more

    $3,552/mo

    Rent Zestimate®

    Refinance and save

    $3,655/mo

    Est. payment

    Refinancing to a lower rate could help reduce your monthly payments and save thousands over the life of the loan.

    See today's rates

    $3,655/mo

    Est. payment

    Explore your selling options

    Work with a Zillow partner agent

    Leverage their expertise and Zillow's premium Showcase listings to get your home seen by more buyers.

    Get started

    List with your own agent

    Get your home in front of millions of buyers by listing it on Zillow.

    Learn how to do it

    Sell it yourself

    Take full control of how buyers see your home on Zillow by listing For Sale by Owner (FSBO).

    List your home

    What's special

    Pet friendlyCourtyard viewsPicnic areaLaundry areaBasketball courtsTennis courtsPrivate toilet room
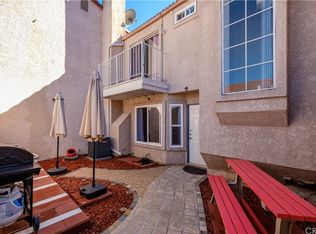
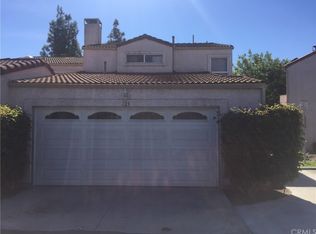
    Heritage Estates Townhomes, Family Community, Pet Friendly, Amenities: 2 pools, 2 jacuzzis, tennis courts, basketball courts, guest parking, community gated with guard for entrance and exit access. This is a 3 bedroom 2 1/2 baths townhome approximately 1604 living space, lot is 1,652 square feet which includes an enclosed private courtyard and 2 car garage. As you enter the home, on your right is the living room with a gas fireplace. On the left is a 1/2 bathroom. Going straight is the open concept kitchen to your left. Kitchen includes refrigerator, oven/stove, and dishwasher. The Kitchen opens to a dining room and also has an eating bar, laundry area and attached family room. Views of the manicured grass/greenbelt, BBQs, picnic area, pool and jacuzzi are seen through the windows. The first floor is an open circular floor plan great for entertaining and extended enjoyment of the courtyard. Living Room has courtyard views. Upstairs are 3 bedrooms one of which is a Master Bedroom and Master Bathroom with shower/tub combination, vanity, sink and private toilet room. Master Bedroom also has a walk out balcony. In the upstairs hallway is another full bath with shower/tub combination, vanity, sink, and toilet. This home is located near guest parking, pools, jacuzzis, basketball courts, and tennis courts. There are no homes in front or in back of this home which allows more privacy. Located near Downtown Compton, just minutes to the metro, schools, library, shopping, restaurants, Sherriff Station, Courthouse, City Hall and freeway access. Come see!

    Zillow last checked:

    Listing updated:

    Listed by:

    Linda Cottone DRE #01315671 310-781-0781,

    eXp Realty of California, Inc.

    Bought with:

    Marco Aguilera, DRE #02164724

    Vida Real Estate

    Source: CRMLS,MLS#: SB23081509MLS LogoOriginating MLS: California Regional MLS

    Facts & features

    Interior

    Bedrooms & bathrooms
    • Bedrooms: 3
    • Bathrooms: 3
    • Full bathrooms: 2
    • 1/2 bathrooms: 1
    • Main level bathrooms: 1
    Rooms
    • Room types: Bedroom, Family Room, Kitchen, Laundry, Living Room, Primary Bathroom, Primary Bedroom, Dining Room
    Bedroom
    • Features: All Bedrooms Up
    Bathroom
    • Features: Tub Shower
    Kitchen
    • Features: Kitchen/Family Room Combo
    Heating
    • Central
    Cooling
    • Central Air
    Appliances
    • Included: Dishwasher, Free-Standing Range, Gas Oven, Gas Range, Gas Water Heater, Refrigerator, Range Hood
    • Laundry: Washer Hookup, Gas Dryer Hookup, Inside
    Features
    • Balcony, Ceiling Fan(s), Separate/Formal Dining Room, Open Floorplan, All Bedrooms Up
    • Flooring: Carpet, Tile, Vinyl
    • Windows: Blinds
    • Has fireplace: Yes
    • Fireplace features: Living Room
    • Common walls with other units/homes: 1 Common Wall
    Interior area
    • Total interior livable area: 1,604 sqft

    Property

    Parking
    • Total spaces: 2
    • Parking features: Garage, Guest
    • Garage spaces: 2
    Accessibility
    • Accessibility features: None
    Features
    • Levels: Two
    • Stories: 2
    • Entry location: Front Door
    • Patio & porch: Patio
    • Pool features: Community, Association
    • Has spa: Yes
    • Spa features: Community
    • Has view: Yes
    • View description: None
    Lot
    • Size: 1,652 Square Feet
    • Features: 0-1 Unit/Acre
    Details
    • Parcel number: 6160018044
    • Special conditions: Standard

    Construction

    Type & style
    • Home type: Townhouse
    • Property subtype: Townhouse
    • Attached to another structure: Yes
    Materials
    • Foundation: Slab
    Condition
    • Repairs Cosmetic
    • New construction: No
    • Year built: 1988

    Utilities & green energy

    • Electric: Electricity - On Property
    • Sewer: Public Sewer
    • Water: Public
    • Utilities for property: Cable Available, Electricity Connected, Natural Gas Connected, Phone Available, Sewer Connected, Water Connected

    Community & HOA

    Community
    • Features: Storm Drain(s), Street Lights, Sidewalks, Gated, Pool
    • Security: Security Gate, Gated with Guard, Gated Community, Gated with Attendant, Resident Manager
    HOA
    • Has HOA: Yes
    • Amenities included: Controlled Access, Sport Court, Maintenance Grounds, Management, Outdoor Cooking Area, Barbecue, Picnic Area, Pool, Pets Allowed, Guard, Spa/Hot Tub, Security, Tennis Court(s), Water
    • Services included: Sewer
    • HOA fee: $340 monthly
    • HOA name: Heritage Estates
    • HOA phone: 310-972-9999
    Location
    • Region: Compton

    Financial & listing details

    • Price per square foot: $327/sqft
    • Tax assessed value: $535,500
    • Annual tax amount: $8,979
    • Date on market: 5/11/2023
    • Cumulative days on market: 15 days
    • Listing terms: Cash,Cash to New Loan,Conventional,FHA,Fannie Mae,Government Loan,Submit,VA Loan
    • Inclusions: Refrigerator, oven/stove, and dishwasher.
    • Road surface type: Paved

    Price history

    DateEventPrice
    8/7/2023Sold$525,000+2.9%$327/sqft
    Source: CRMLS #SB23081509 Report a problem
    6/1/2023Pending sale$510,000$318/sqft
    Source: CRMLS #SB23081509 Report a problem
    5/12/2023Listed for sale$510,000+372.2%$318/sqft
    Source: CRMLS #SB23081509 Report a problem
    11/8/1994Sold$108,000$67/sqft
    Source: Public Record Report a problem

    Public tax history

    YearProperty taxesTax assessment
    2025$8,979 +0.1%$535,500 +2%
    2024$8,967 +181.5%$525,000 +201.1%
    2023$3,185 +5.9%$174,335 +2%
    2022$3,009 -0.6%$170,918 +2%
    2021$3,029 +1.8%$167,567 +1%
    2020$2,976 $165,850 +2%
    2019$2,976 +4.1%$162,599 +2%
    2018$2,859 $159,412 +2%
    2017$2,859 +2.8%$156,287 +2%
    2016$2,781 +2.7%$153,224 +1.5%
    2015$2,708 +6.3%$150,923 +2%
    2014$2,547 $147,967 +2.5%
    2012-- $144,412 +2%
    2011-- $141,581 +0.8%
    2010-- $140,524 -0.2%
    2009-- $140,859 +2%
    2008-- $138,098 +2%
    2007-- $135,391 +2%
    2006-- $132,738
    2005-- $132,738 +4%
    2004-- $127,585 +1.9%
    2003-- $125,248 +8.4%
    2002-- $115,500 +6.9%
    2000-- $108,000
    Find assessor info on the county website

    Neighborhood: 90220

    Nearby schools

    GreatSchools rating
    Get a cash offer in 3 minutes
    Find out how much your home could sell for in as little as 3 minutes with a no-obligation cash offer.
    Estimated market value
    $569,600
    Get a cash offer in 3 minutes
    Find out how much your home could sell for in as little as 3 minutes with a no-obligation cash offer.
    Estimated market value
    $569,600