Skip main navigation
Sold for $245,000
  • $245,000

    126 Riders Way, Lebanon, PA 17042

    2beds
    1,266sqft
    Townhouse
    Built in 1998
    1,742 Square Feet Lot
    $247,500 Zestimate®
    $194/sqft
    $1,710 Estimated rent

    Home value

    $247,500

    $235,000 - $260,000

    $1,710/mo

    Zestimate® history
    Loading
    Loading...

    Owner options

    List your home for rent

    $1,710/mo

    Rent Zestimate®

    Find your next renter with Zillow Rental Manager. Plus, with online applications, you can quickly screen prospective tenants – for free.

    Learn more

    $1,710/mo

    Rent Zestimate®

    Refinance and save

    $1,670/mo

    Est. payment

    Refinancing to a lower rate could help reduce your monthly payments and save thousands over the life of the loan.

    See today's rates

    $1,670/mo

    Est. payment

    Explore your selling options

    Work with a Zillow partner agent

    Leverage their expertise and Zillow's premium Showcase listings to get your home seen by more buyers.

    Get started

    List with your own agent

    Get your home in front of millions of buyers by listing it on Zillow.

    Learn how to do it

    Sell it yourself

    Take full control of how buyers see your home on Zillow by listing For Sale by Owner (FSBO).

    List your home

    What's special

    Walk-in closetTwo generously sized bedrooms
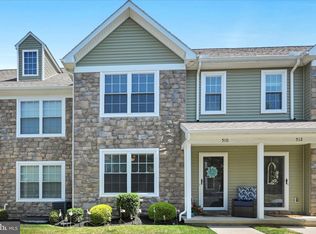
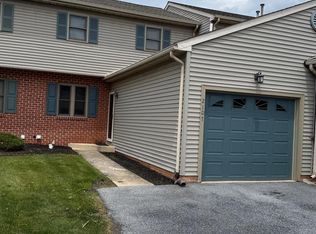
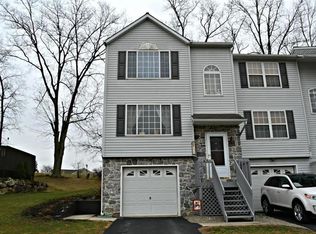
    Welcome to 126 Riders Way—an updated, economical-to-own middle-unit townhome with no HOA fees! This well-maintained home offers two generously sized bedrooms, including one with a walk-in closet along with a Full Bathroom situated nicely in between both bedrooms offering tile floors a tub/shower and glass shower doors. The main level offers easy-care wood laminate flooring throughout the living and dining areas. The kitchen features tile flooring, a double sink, natural gas cooking, and stainless steel appliances—all of which remain. A conveniently located powder room includes a replaced toilet. French doors from the dining area lead to the rear deck, where you can relax and enjoy the partially wooded backdrop. Major improvements include a roof replaced in 2020, upgraded natural gas furnace and central air system in 2024, and a new 50-gallon natural gas water heater installed in 2026. A water softener system is included, along with the washer and dryer. Additional features include a one-car garage with a replaced garage door, automatic opener, and keyless entry, plus pull-down attic stairs for convenient storage access. Located near the Pennsylvania Turnpike, Lancaster, Hershey Medical Center, shopping, restaurants, Mt. Gretna Lake, and the Lebanon Valley Rail Trail.

    Zillow last checked:

    Listing updated:

    Listed by:

    MELODY KIENE 717-269-8864,

    Iron Valley Real Estate

    Bought with:

    Gregory Martin, RS323370

    Bold Realty

    Source: Bright MLS,MLS#: PALN2027514MLS Logo

    Facts & features

    Interior

    Bedrooms & bathrooms
    • Bedrooms: 2
    • Bathrooms: 2
    • Full bathrooms: 1
    • 1/2 bathrooms: 1
    Rooms
    • Room types: Living Room, Dining Room, Bedroom 2, Kitchen, Bedroom 1, Laundry, Full Bath, Half Bath
    Bedroom 1
    • Level: Upper
    Bedroom 2
    • Level: Upper
    Dining room
    • Level: Upper
    Other
    • Features: Flooring - Vinyl, Bathroom - Tub Shower
    • Level: Upper
    Half bath
    • Level: Upper
    Kitchen
    • Level: Upper
    Laundry
    • Features: Flooring - Vinyl
    • Level: Main
    Living room
    • Level: Upper
    Heating
    • Forced Air, Natural Gas
    Cooling
    • Ceiling Fan(s), Central Air, Electric
    Appliances
    • Included: Microwave, Dishwasher, Dryer, Oven/Range - Gas, Refrigerator, Washer, Gas Water Heater
    • Laundry: Lower Level, Laundry Room
    Features
    • Bathroom - Tub Shower, Recessed Lighting, Dry Wall
    • Flooring: Luxury Vinyl
    • Doors: Insulated
    • Windows: Insulated Windows, Screens, Window Treatments
    • Has basement: No
    • Has fireplace: No
    Interior area
    • Total structure area: 1,266
    • Total interior livable area: 1,266 sqft
    • Finished area above ground: 1,266

    Property

    Parking
    • Total spaces: 3
    • Parking features: Inside Entrance, Garage Door Opener, Garage Faces Front, Driveway, Attached, Off Street
    • Attached garage spaces: 1
    • Has uncovered spaces: Yes
    Accessibility
    • Accessibility features: None
    Features
    • Levels: Three
    • Stories: 3
    • Patio & porch: Deck
    • Pool features: None
    • Frontage length: Road Frontage: 20
    Lot
    • Size: 1,742 Square Feet
    • Dimensions: 20 x 97
    • Features: Backs to Trees
    Details
    • Additional structures: Above Grade
    • Parcel number: 3423363633462170000
    • Zoning: RES.
    • Special conditions: Standard

    Construction

    Type & style
    • Home type: Townhouse
    • Architectural style: Traditional
    • Property subtype: Townhouse
    Materials
    • Vinyl Siding
    • Foundation: Slab
    • Roof: Shingle,Composition,Architectural Shingle
    Condition
    • Very Good
    • New construction: No
    • Year built: 1998

    Utilities & green energy

    • Electric: 200+ Amp Service, Circuit Breakers
    • Sewer: Public Sewer
    • Water: Public
    • Utilities for property: Cable Connected, Cable

    Community & HOA

    Community
    • Security: Smoke Detector(s)
    • Subdivision: Quentin Hunt
    HOA
    • Has HOA: No
    Location
    • Region: Lebanon
    • Municipality: WEST CORNWALL TWP

    Financial & listing details

    • Price per square foot: $194/sqft
    • Tax assessed value: $139,400
    • Annual tax amount: $3,492
    • Date on market: 7/21/2026
    • Listing agreement: Exclusive Right To Sell
    • Listing terms: Cash,Conventional
    • Inclusions: Stove, Refrigerator, Built In Microwave, Dishwasher, Washer, Dryer, Blinds, Water Softner
    • Exclusions: Floating Shelves In The Living Room Along With The Tv Mounts In Living Room & Both Bedrooms.
    • Ownership: Fee Simple

    Price history

    DateEventPrice
    9/11/2026Sold$245,000-2%$194/sqft
    Source: Bright MLS #PALN2027514 Report a problem
    8/3/2026Pending sale$249,900$197/sqft
    Source: Bright MLS #PALN2027514 Report a problem
    7/21/2026Listed for sale$249,900$197/sqft
    Source: Bright MLS #PALN2027514 Report a problem

    Public tax history

    Tax history is unavailable.

    Neighborhood: Quentin

    Nearby schools

    GreatSchools rating
    Schools provided by the listing agent
    • Middle: Cedar Crest
    • High: Cedar Crest
    • District: Cornwall-lebanon

    Source: Bright MLS. This data may not be complete. We recommend contacting the local school district to confirm school assignments for this home.
    Sell for more on Zillow
    Get a Zillow Showcase℠ listing at no additional cost and you could sell for .
    $247,500
    2% more
    +$4,950
    With Zillow Showcase(estimated)
    $252,450
    Sell for more on Zillow
    Get a Zillow Showcase℠ listing at no additional cost and you could sell for .
    $247,500
    2% more
    +$4,950
    With Zillow Showcase(estimated)
    $252,450