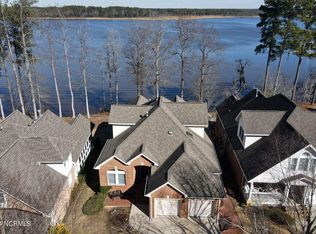
Rarely available waterfront home overlooking the breathtaking waters of Chocowinity Bay in the highly sought-after community of Cypress Landing. Perfectly positioned in the heart of the neighborhood, this exceptional residence offers convenient access to the community's premier amenities while providing the serenity of waterfront living.
A welcoming covered front porch invites you inside where panoramic water views immediately capture your attention. Designed for comfortable main-level living, the open-concept floorplan features a spacious great room, kitchen, breakfast nook, and primary suite--all thoughtfully positioned to take advantage of the stunning waterfront setting. A private library/home office and formal dining room provide additional flexibility for work, entertaining, and everyday living.
One of the home's most remarkable features is the expansive wraparound screened porch with vaulted ceilings and EZE-Breeze windows, creating an extraordinary outdoor living space where you can enjoy refreshing bay breezes and spectacular water views throughout the seasons.
The main level includes the owner's suite with water views, while the upper level offers a lofted billiard room, three additional bedrooms, a full bath, and access to three spacious floored attic storage areas.
RECENT UPDATES AND IMPROVEMENTS provide peace of mind, including a new Fortified Roof with warranty (9/24), 4-ton HVAC split system (25), tankless water heater, 17KW standby generator, 500-gallon underground propane tank, and a sealed crawlspace with vapor barrier and dehumidifier and a private irrigation well.
Located within the private Cypress Ridge section of Cypress Landing, residents enjoy easy access to one of Eastern North Carolina's premier waterfront communities. Amenities include a protected 221-slip marina, Bay Club & Lounge, resort-style pools, Health & Fitness Center, four-star rated golf course, tennis and pickleball courts, walking and nature trails, and an active social calendar.
Just minutes from historic Washington, NC, this home offers an unparalleled combination of waterfront beauty, modern updates, and resort-style living. Available for immediate occupancy!
Sold for $675,000
$675,000
126 Ridge Road, Chocowinity, NC 27817
4beds
2,592sqft
Single Family Residence
Built in 1999
6,098 Square Feet Lot
$674,900 Zestimate®
$260/sqft
$2,385 Estimated rent
Home value
$674,900
Estimated sales range
Not available
$2,385/mo
Zestimate® history
Owner options
List your home for rent
$2,385/mo
Rent Zestimate®
Find your next renter with Zillow Rental Manager. Plus, with online applications, you can quickly screen prospective tenants – for free.
$2,385/mo
Rent Zestimate®
Refinance and save
$6,266/mo
Est. payment
Refinancing to a lower rate could help reduce your monthly payments and save thousands over the life of the loan.
$6,266/mo
Est. payment
Explore your selling options
Work with a Zillow partner agent
Leverage their expertise and Zillow's premium Showcase listings to get your home seen by more buyers.
Get startedList with your own agent
Get your home in front of millions of buyers by listing it on Zillow.
Learn how to do itSell it yourself
Take full control of how buyers see your home on Zillow by listing For Sale by Owner (FSBO).
List your homeWhat's special
Zillow last checked:
Listing updated:
Listed by:
Sybil Kirkner 301-674-5305,
eXp Realty,
Albert Kirkner 252-493-6635,
eXp Realty
Bought with:
Alexis Davis, 277771
Coldwell Banker Sea Coast Advantage - Washington
Source: Hive MLS,MLS#: 100575490 Originating MLS: Coastal Plains Association of Realtors
Originating MLS: Coastal Plains Association of RealtorsFacts & features
Interior
Bedrooms & bathrooms
- Bedrooms: 4
- Bathrooms: 3
- Full bathrooms: 2
- 1/2 bathrooms: 1
Rooms
- Room types: Library, Great Room, Breakfast Nook, Master Bedroom, Loft, Bedroom 2, Bedroom 3, Bedroom 4
Primary bedroom
- Description: Carpet
- Level: First
Bedroom 2
- Description: Carpet
- Level: Second
Bedroom 3
- Description: Carpet
- Level: Second
Bedroom 4
- Description: Carpet
- Level: Second
Breakfast nook
- Description: Hardwood Flooring
- Level: First
Great room
- Description: Hardwood Flooring
- Level: First
Kitchen
- Description: Ceramic Tile Flooring
- Level: First
Kitchen
- Description: Hardwood Flooring
- Level: First
Library
- Description: Hardwood Flooring
- Level: First
Loft
- Description: Hardwood
- Level: Second
Heating
- Propane, Other, Heat Pump, Fireplace Insert, Fireplace(s), Electric
Cooling
- Central Air, Attic Fan, Zoned, Ceiling Fan(s), Heat Pump
Appliances
- Included: Vented Exhaust Fan, Gas Cooktop, Electric Oven, Built-In Microwave, Washer, Refrigerator, Dryer, Dishwasher, Tankless Water Heater
- Laundry: Laundry Closet
Features
- Master Downstairs, Walk-in Closet(s), Vaulted Ceiling(s), High Ceilings, Entrance Foyer, Solid Surface, Whirlpool, Bookcases, Kitchen Island, Ceiling Fan(s), Pantry, Walk-in Shower, Blinds/Shades, Built-in Features, Cedar Closet(s), Eat-in Kitchen, Gas Log, Walk-In Closet(s)
- Flooring: Carpet, Tile, Hardwood
- Doors: Thermal Doors
- Windows: Thermal Windows
- Basement: None
- Attic: Attic Fan,Floored,Walk-In,See Remarks
- Number of fireplaces: 1
- Fireplace features: Gas Log
Interior area
- Total structure area: 2,592
- Total interior livable area: 2,592 sqft
Property
Parking
- Total spaces: 2
- Parking features: Garage Faces Front, Concrete, Garage Door Opener, Garage
- Attached garage spaces: 2
Accessibility
- Accessibility features: Stair Lift, Standby Generator
Features
- Levels: One and One Half
- Patio & porch: Open, Covered, Enclosed, Porch, Screened, See Remarks, Wrap Around, Front Porch, Rear Porch, Other
- Exterior features: Gas Grill, Gas Log, Thermal Doors
- Pool features: None
- Fencing: None
- Has view: Yes
- View description: Marina, River, Water
- Has water view: Yes
- Water view: Marina,River,Water
- Waterfront features: Water Access Comm, Water Depth 4+
- Frontage type: Bay/Harbor
Lot
- Size: 6,098 Square Feet
- Dimensions: 54 x 120 x 53 x 122
- Features: Cul-De-Sac, Open Lot, Water Access Comm, Water Depth 4+, Landscaped
Details
- Parcel number: 13668
- Zoning: RES 12
- Special conditions: Probate Listing
Construction
Type & style
- Home type: SingleFamily
- Property subtype: Single Family Residence
Materials
- Aluminum Siding, Brick Veneer, Vinyl Siding, Wood Frame
- Foundation: Crawl Space
- Roof: Architectural Shingle,See Remarks
Condition
- New construction: No
- Year built: 1999
Utilities & green energy
- Sewer: Public Sewer
- Water: Public
- Utilities for property: Sewer Connected, Underground Utilities, Water Connected
Green energy
- Energy efficient items: Lighting, Thermostat
Community & HOA
Community
- Security: Smoke Detector(s), Security System Owned
- Subdivision: Cypress Landing
HOA
- Has HOA: Yes
- Amenities included: Waterfront Community, Billiard Room, Clubhouse, Comm Garden, Pool, Fitness Center, Game Room, Golf Course, Maintenance Common Areas, Maintenance Grounds, Maintenance Roads, Management, Marina, Meeting Room, Party Room, Pickleball, Playground, Restaurant, RV/Boat Storage, Sidewalks, Street Lights, Tennis Court(s), Trail(s)
- HOA fee: $1,932 annually
- HOA name: Cypress Landing HOA
- HOA phone: 252-975-3255
- Second HOA fee: $1,160 annually
- Second HOA name: Cypress Ridge HOA
- Second HOA phone: 252-945-3255
Location
- Region: Chocowinity
Financial & listing details
- Price per square foot: $260/sqft
- Tax assessed value: $582,594
- Annual tax amount: $3,111
- Date on market: 6/2/2026
- Cumulative days on market: 72 days
- Listing agreement: Exclusive Right To Sell
- Listing terms: Cash,Conventional
- Road surface type: Paved
Price history
| Date | Event | Price |
|---|---|---|
| 9/14/2026 | Sold | $675,000-3.6%$260/sqft |
Source:  Hive MLS #100575490 Report a problem Hive MLS #100575490 Report a problem | ||
| 9/2/2026 | Pending sale | $699,999$270/sqft |
Source: Hive MLS #100575490 Report a problem | ||
| 7/31/2026 | Contingent | $699,999$270/sqft |
Source: Hive MLS #100575490 Report a problem | ||
| 7/23/2026 | Price change | $699,999-9.7%$270/sqft |
Source: Hive MLS #100575490 Report a problem | ||
| 6/2/2026 | Listed for sale | $775,000$299/sqft |
Source: eXp Realty #100575490 Report a problem | ||
Public tax history
| Year | Property taxes | Tax assessment |
|---|---|---|
| 2025 | $3,111 +20.7% | $582,594 +62.3% |
| 2024 | $2,577 | $358,854 |
| 2023 | $2,577 +14.9% | $358,854 |
| 2022 | $2,243 -18.3% | $358,854 |
| 2021 | $2,747 -1.1% | $358,854 |
| 2020 | $2,777 | $358,854 |
| 2019 | -- | $358,854 |
| 2018 | -- | $358,854 -26.2% |
| 2017 | -- | $486,136 |
| 2016 | -- | $486,136 |
| 2015 | -- | -- |
| 2014 | $2,963 | -- |
| 2013 | $2,963 | $486,136 |
| 2011 | -- | -- |
| 2010 | -- | -- |
Find assessor info on the county website
Neighborhood: Cypress Landing
Nearby homes
- $600,0003 bd3 ba2.3k sqft128 Ridge Rd, Chocowinity, NC 27817Sold
- $153,6366,098 sqft124 Ridge Rd, Chocowinity, NC 27817Off Market
- $--5,663 sqft122 Ridge Rd, Chocowinity, NC 27817Off Market
- $430,7004 bd3 ba2k sqft5801 Racine Rd, Randleman, NC 27817Off Market
- $690,1004 bd3 ba2.4k sqft130 Ridge Rd, Chocowinity, NC 27817Off Market
- $698,6004 bd-- ba3.1k sqft122 Ridge Rd, Chocowinity, NC 27817Off Market
- $644,4004 bd3 ba2.6k sqft120 Ridge Rd, Chocowinity, NC 27817Off Market
- $480,5003 bd2 ba2.4k sqft109 Ridge Rd, Chocowinity, NC 27817Off Market
Nearby schools
GreatSchools rating
- 9/10Chocowinity PrimaryGrades: PK-4Distance: 2.6 mi
- 4/10Chocowinity MiddleGrades: 5-8Distance: 3 mi
- 5/10Southside HighGrades: 9-12Distance: 3.9 mi
Schools provided by the listing agent
- Elementary: Chocowinity Primary School
- Middle: Chocowinity Middle School
- High: Southside High School
Source: Hive MLS. This data may not be complete. We recommend contacting the local school district to confirm school assignments for this home.
Sell for more on Zillow
Get a Zillow Showcase℠ listing at no additional cost and you could sell for .
$674,900
2% more
+$13,498
With Zillow Showcase(estimated)
$688,398
Sell for more on Zillow
Get a Zillow Showcase℠ listing at no additional cost and you could sell for .
$674,900
2% more
+$13,498
With Zillow Showcase(estimated)
$688,398
