Everything you wish for in a Carolina mountain home… and then some! This multifaceted 3/4.5 residence offers abundant features not normally found in a single home. The long-range views are breathtaking from inside as well as from the multiple decks and entertainment areas. The interior is cozy for two but can easily accommodate friends for dinner (the dining room table expands to 12) or extended activities in the well-equipped game room/wine bar. Another feature is the nicely furnished all-weather Carolina porch – with a stone fireplace AND radiant ceiling heaters for cool evenings (Elevation 3,960). When it’s snack or meal time, there are several options. In addition to a modern stainless-steel kitchen, three outdoor grills are on hand: a Kamado grill/smoker, a premium Weber grill, and a top-of-the-line Blackstone gas griddle. The outdoor freestanding fireplace is a popular lounge area… as are the two big view decks. The owners have paid remarkable attention to detail here. Witness the extensive home security system or the REME HALO Whole Home In-Duct Air Purifier, which appeals to respiratory-conscious visitors.
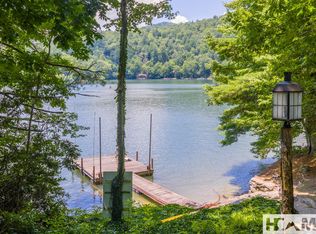
As with all Trillium properties, your ownership includes generational privileges. While not required, Trillium Links & Lake Club Membership is available. This membership provides exceptional access to numerous amenities, including an 18-hole championship links golf course, boat rentals and activities on Lake Glenville, indoor and outdoor tennis, pickleball, croquet, a fitness center, hiking trails, kids' programs, and an on-site chapel with seasonal services.
Dining options include the recently renovated Clubhouse (completed in 2023) and the spectacular new Landings lakefront facility expected to open soon. Please note that some community amenities depend on optional membership, which may have a waitlist.
For sale
$2,400,000
126 Ridges Loop, Cullowhee, NC 28723
3beds
--sqft
Single Family Residence
Built in 2006
0.89 Acres Lot
$2,227,900 Zestimate®
$--/sqft
$325/mo HOA
What's special
Long-range viewsTwo big view decksModern stainless-steel kitchenOutdoor freestanding fireplace
- 54 days
- 967
- 67
Zillow last checked:
Listing updated:
Listed by:
Brenda Beye,
Highlands Sotheby's International Realty - DT
Source: HCMLS,MLS#: 1003729Originating MLS: Highlands Cashiers Board of Realtors
Facts & features
Interior
Bedrooms & bathrooms
- Bedrooms: 3
- Bathrooms: 5
- Full bathrooms: 4
- 1/2 bathrooms: 1
Primary bedroom
- Level: Main
Bedroom 2
- Level: Second
Bedroom 3
- Level: Second
Primary bathroom
- Level: Main
Bathroom 2
- Level: Main
Bathroom 3
- Level: Lower
Bathroom 4
- Level: Second
Bathroom 5
- Level: Second
Dining room
- Level: Main
Game room
- Level: Lower
Kitchen
- Level: Main
Laundry
- Level: Main
Living room
- Level: Main
Office
- Level: Lower
Sunroom
- Level: Main
Heating
- Central, Ductless, Electric, Humidity Control, Heat Pump, Multi-Fuel, Other, See Remarks, Zoned
Cooling
- Central Air, Electric, Humidity Control, Wall Unit(s), Zoned
Appliances
- Included: Built-In Gas Oven, Built-In Gas Range, Dryer, Dishwasher, ENERGY STAR Qualified Appliances, ENERGY STAR Qualified Dishwasher, ENERGY STAR Qualified Dryer, ENERGY STAR Qualified Freezer, ENERGY STAR Qualified Washer, Free-Standing Gas Oven, Free-Standing Gas Range, Freezer, Disposal, Humidifier, Ice Maker, Microwave, Oven, Refrigerator, Wine Cooler, Wine Refrigerator, Washer
- Laundry: Washer Hookup, Dryer Hookup, In Bathroom, Main Level
Features
- Wet Bar, Breakfast Bar, Bookcases, Built-in Features, Ceiling Fan(s), Chandelier, Separate/Formal Dining Room, Entrance Foyer, Eat-in Kitchen, High Speed Internet, Open Floorplan, Storage, Smart Thermostat, Bar, Wine Cellar, Natural Woodwork, Walk-In Closet(s)
- Flooring: Carpet, Hardwood, Marble, Tile
- Basement: Exterior Entry,Encapsulated,Full,Storage Space,Walk-Up Access
- Number of fireplaces: 3
- Fireplace features: Gas Log, Living Room, Stone, Wood Burning
- Furnished: Yes
Video & virtual tour
Property
Parking
- Total spaces: 2
- Parking features: Attached Carport, Additional Parking, Asphalt, Covered, Carport, Paved
- Carport spaces: 2
Accessibility
- Accessibility features: None
Features
- Patio & porch: Covered, Deck, Enclosed, Heated, Screened, Side Porch, See Remarks, Balcony
- Exterior features: Balcony, Barbecue, Garden, Outdoor Grill, Propane Tank - Leased, Water Feature
- Pool features: Community
- Has view: Yes
- View description: Garden, Hills, Lake, Long Range, Mountain(s), Panoramic, Pond, Trees/Woods
- Has water view: Yes
- Water view: Lake,Pond
- Waterfront features: None, Deeded Access
- Body of water: Lake Glenville
Lot
- Size: 0.89 Acres
- Features: Back Yard, Cul-De-Sac, Sloped Down, Front Yard, Garden, Landscaped, Native Plants, Partially Cleared, Pond on Lot, Rolling Slope, Views, Wooded
- Topography: Sloping
Details
- Parcel number: 7553830124
- Zoning description: Residential
Construction
Type & style
- Home type: SingleFamily
- Property subtype: Single Family Residence
Materials
- Roof: Asphalt,Shingle
Condition
- New construction: No
- Year built: 2006
Utilities & green energy
- Electric: Generator
- Sewer: Private Sewer
- Water: Private
- Utilities for property: Electricity Connected, Fiber Optic Available, Propane, Phone Connected, Sewer Connected, Underground Utilities, Water Connected
Green energy
- Energy efficient items: Appliances
Community & HOA
Community
- Features: Clubhouse, Fitness Center, Fishing, Golf, Lake, Marina, Pickleball, Pool, Putting Green, Restaurant, Tennis Court(s), Trails/Paths, Water Access
- Security: Security System, Closed Circuit Camera(s), Fire Alarm, 24 Hour Security
- Subdivision: Trillium Links
HOA
- Has HOA: Yes
- Amenities included: Dog Park, Other, Powered Boats Allowed, Trail(s)
- HOA fee: $3,900 annually
- HOA name: Trillium Links & Village Property Assn.
Location
- Region: Cullowhee
Financial & listing details
- Tax assessed value: $1,173,058
- Annual tax amount: $4,045
- Date on market: 7/21/2026
- Cumulative days on market: 54 days
- Road surface type: Asphalt
Estimated market value
$2,227,900
$2.12M - $2.34M
$3,786/mo
Price history
| Date | Event | Price |
|---|---|---|
| 7/21/2026 | Listed for sale | $2,400,000+209.7% |
Source: HCMLS #1003729 Report a problem | ||
| 11/21/2019 | Sold | $775,000+32.5% |
Source: HCMLS #90558 Report a problem | ||
| 8/14/2015 | Sold | $585,000-0.8% |
Source:  Canopy MLS as distributed by MLS GRID #NCM557415 Report a problem Canopy MLS as distributed by MLS GRID #NCM557415 Report a problem | ||
| 1/16/2009 | Sold | $590,000 |
Source: Public Record Report a problem | ||
Public tax history
| Year | Property taxes | Tax assessment |
|---|---|---|
| 2025 | $4,045 +20.7% | $1,173,058 +48.9% |
| 2024 | $3,351 | $787,930 |
| 2023 | $3,351 | $787,930 |
| 2022 | $3,351 +5.9% | $787,930 |
| 2021 | $3,165 -5.7% | $787,930 -2.9% |
| 2020 | $3,358 | $811,800 |
| 2019 | $3,358 | $811,800 |
| 2018 | $3,358 | $811,800 |
| 2017 | $3,358 +2.5% | $811,800 +6.2% |
| 2015 | $3,277 +12.7% | $764,260 -19.3% |
| 2011 | $2,906 | $947,110 |
Find assessor info on the county website
Monthly payment
Est. payment
Payment breakdown
Explore the cost of this home by adjusting the details. Changes won't be saved.Climate risks
Neighborhood: 28723

Similar homes
- $2,295,0003 bd3 ba-- sqft344 Scenic Lake Lane, Cullowhee, NC 28723For Sale
 MLS ID #1003069, Philip Bradley. HCMLS
 - $2,500,0004 bd4 ba-- sqft74 Wildberry Lane, Cullowhee, NC 28723For Sale
 MLS ID #1003221, Ray Trine. HCMLS
 - $1,295,0003 bd4 ba-- sqft96 Mahalo Lane, Cullowhee, NC 28723For Sale
 MLS ID #1003551, Sam Lupas. HCMLS
 - $2,500,0004 bd5 ba-- sqft268 Tocami Trail, Cullowhee, NC 28723For Sale
 MLS ID #1000805, Kati Miller. HCMLS
