Charming and cozy ranch-style home featuring 3 bedrooms, 1 full bath, and 1 three-quarter bath, with a flexible floor plan designed for comfortable living. The spacious living room with a gas fireplace flows seamlessly into two inviting bedrooms and a beautifully updated full bath. A versatile third room—ideal as an office or additional bedroom—opens into a bright and welcoming sunroom.
The kitchen offers an eat-in area and connects to a large separate dining room, which leads to an additional bonus space complete with a three-quarter bath—perfect for guests or extended living. Sliding glass doors open to a covered back porch, ideal for relaxing or entertaining, along with an additional open deck area for enjoying the outdoors.
The backyard features seasonal winter mountain views and includes a swim spa for year-round enjoyment. Located in the desirable Swiss Pine Lake community, residents enjoy access to a private lake, picnic areas, and walking trails—all just minutes from the town of Spruce Pine. A detached one car garage is also featured
Closed
Zestimate®
$365,000
126 Ridgeview Rd, Spruce Pine, NC 28777
3beds
2,186sqft
Single Family Residence
Built in 1962
1.12 Acres Lot
$365,000 Zestimate®
$167/sqft
$2,077 Estimated rent
Home value
$365,000
Estimated sales range
Not available
$2,077/mo
Zestimate® history
Owner options
List your home for rent
$2,077/mo
Rent Zestimate®
Find your next renter with Zillow Rental Manager. Plus, with online applications, you can quickly screen prospective tenants – for free.
$2,077/mo
Rent Zestimate®
Refinance and save
$2,955/mo
Est. payment
Refinancing to a lower rate could help reduce your monthly payments and save thousands over the life of the loan.
$2,955/mo
Est. payment
Explore your selling options
Work with a Zillow partner agent
Leverage their expertise and Zillow's premium Showcase listings to get your home seen by more buyers.
Get startedList with your own agent
Get your home in front of millions of buyers by listing it on Zillow.
Learn how to do itSell it yourself
Take full control of how buyers see your home on Zillow by listing For Sale by Owner (FSBO).
List your homeWhat's special
Zillow last checked:
Listing updated:
Listed by:
Bradley Thomas brad@nexthome828.com,
NextHome Partners
Bought with:
Bobbie McMahan
Howard Hanna Beverly-Hanks Burnville
Source: Canopy MLS as distributed by MLS GRID,MLS#: 4357070
Facts & features
Interior
Bedrooms & bathrooms
- Bedrooms: 3
- Bathrooms: 2
- Full bathrooms: 1
- 1/2 bathrooms: 1
- Main level bedrooms: 3
Primary bedroom
- Level: Main
Bedroom s
- Level: Main
Bedroom s
- Level: Main
Bathroom full
- Level: Main
Bathroom half
- Level: Main
Bonus room
- Level: Main
Dining room
- Level: Main
Kitchen
- Level: Main
Living room
- Level: Main
Heating
- Forced Air, Oil, Propane
Cooling
- None
Appliances
- Included: Refrigerator
- Laundry: Laundry Room
Features
- Flooring: Carpet, Tile, Wood
- Has basement: No
- Fireplace features: Gas
Interior area
- Total structure area: 2,186
- Total interior livable area: 2,186 sqft
- Finished area above ground: 2,186
- Finished area below ground: 0
Property
Parking
- Total spaces: 1
- Parking features: Circular Driveway, Garage on Main Level
- Garage spaces: 1
- Has uncovered spaces: Yes
Features
- Levels: One
- Stories: 1
- Patio & porch: Covered, Deck, Patio, Side Porch
Lot
- Size: 1.12 Acres
- Features: Wooded, Views
Details
- Parcel number: 078904829458
- Zoning: res
- Special conditions: Standard
Construction
Type & style
- Home type: SingleFamily
- Property subtype: Single Family Residence
Materials
- Stone, Wood
- Foundation: Crawl Space
- Roof: Composition
Condition
- New construction: No
- Year built: 1962
Utilities & green energy
- Sewer: Septic Installed
- Water: City
Community & HOA
Community
- Subdivision: Swiss Pine Lake
HOA
- Has HOA: Yes
- HOA fee: $800 annually
- HOA name: Swiss Pine Lake Community
Location
- Region: Spruce Pine
- Elevation: 2500 Feet
Financial & listing details
- Price per square foot: $167/sqft
- Tax assessed value: $217,800
- Annual tax amount: $1,394
- Date on market: 3/22/2026
- Cumulative days on market: 80 days
- Listing terms: Cash,Conventional,FHA,USDA Loan,VA Loan
- Road surface type: Asphalt, Paved
Price history
| Date | Event | Price |
|---|---|---|
| 7/9/2026 | Sold | $365,000-5.2%$167/sqft |
Source:  Canopy MLS as distributed by MLS GRID #4357070 Report a problem Canopy MLS as distributed by MLS GRID #4357070 Report a problem | ||
| 5/6/2026 | Price change | $385,000-9.4%$176/sqft |
Source: Canopy MLS as distributed by MLS GRID #4357070 Report a problem | ||
| 3/23/2026 | Listed for sale | $425,000+80.9%$194/sqft |
Source: Canopy MLS as distributed by MLS GRID #4357070 Report a problem | ||
| 5/6/2013 | Sold | $235,000$108/sqft |
Source: Public Record Report a problem | ||
Public tax history
| Year | Property taxes | Tax assessment |
|---|---|---|
| 2025 | $1,394 +1.6% | $217,800 |
| 2024 | $1,372 | $217,800 |
| 2023 | $1,372 | $217,800 |
| 2022 | $1,372 +10.5% | $217,800 +14% |
| 2021 | $1,242 | $191,100 |
| 2020 | $1,242 | $191,100 |
| 2019 | $1,242 | $191,100 |
| 2018 | $1,242 +9.7% | $191,100 +9.7% |
| 2017 | $1,132 +8.3% | $174,200 |
| 2016 | $1,045 +900% | $174,200 |
| 2015 | $105 -90% | $174,200 |
| 2014 | $1,045 | $174,200 -27.6% |
| 2013 | -- | $240,500 |
| 2012 | $1,106 | $240,500 |
| 2011 | $1,106 | $240,500 |
| 2010 | -- | $240,500 |
Find assessor info on the county website
Neighborhood: 28777
Nearby homes

- $391,4004 bd3 ba2.7k sqft195 Ridgeview Rd, Spruce Pine, NC 28777Off Market
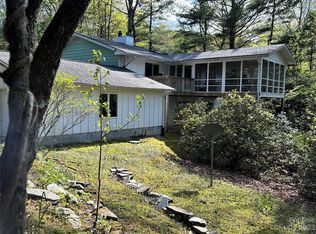
- $335,0003 bd2 ba2.7k sqft67 Ridgeview Rd, Spruce Pine, NC 28777Sold
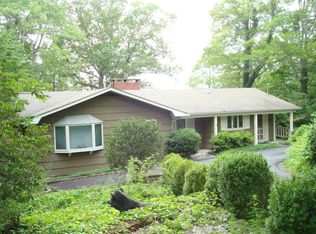
- $362,4002 bd3 ba1.9k sqft153 Ridgeview Rd, Spruce Pine, NC 28777Off Market
- $278,4002 bd2 ba1.1k sqft66 Ridgeview Rd, Spruce Pine, NC 28777Off Market
- $563,8004 bd3 ba2.9k sqft228 Ridgeview Rd, Spruce Pine, NC 28777Off Market
- $405,7003 bd2 ba1.8k sqft51 Ridgeview Rd, Spruce Pine, NC 28777Off Market
- $445,6003 bd3 ba2k sqft241 Ridgeview Rd, Spruce Pine, NC 28777Off Market
- $330,7003 bd3 ba1.5k sqft54 Dogwood Rd, Spruce Pine, NC 28777Off Market
Nearby schools
GreatSchools rating
- NAGreenlee PrimaryGrades: PK-2Distance: 1.5 mi
- 1/10Harris MiddleGrades: 6-8Distance: 1.4 mi
- 8/10Mayland Early CollegeGrades: 9-12Distance: 4.7 mi
Schools provided by the listing agent
- Elementary: Greenlee Primary
- Middle: Mitchell
- High: Mitchell
Source: Canopy MLS as distributed by MLS GRID. This data may not be complete. We recommend contacting the local school district to confirm school assignments for this home.


Get pre-qualified for a loan
At Zillow Home Loans, we can pre-qualify you in as little as 5 minutes with no impact to your credit score.An equal housing lender. NMLS #10287.
- North Carolina
- Mitchell County
- Spruce Pine
- 28777
- 126 Ridgeview Rd
Nearby cities
Nearby zip codes
Other Spruce Pine Topics
