Meticulously maintained and thoughtfully updated, this home is far from your typical raised ranch. Step inside to a bright welcoming entryway featuring a beautiful open stair case filled with natural light. The recently remodeled kitchen offers stunning countertops, a center island, and newer appliances, making it the perfect space for everyday living and entertaining. Just off of the dining area, sliding doors lead to a spacious two-tier deck overlooking the fully fenced backyard. With generous living space throughout, this home offers endless possibilities. The primary suite features a full bathroom, with a large walk-in close/changing room. The fully finished lower level provides additional living space and the potential for an in-law set up. Outside you'll find an over-sized two car garage, a storage shed, and a large four person hot tub- ideal for relaxing after a long day. Enjoy peaceful evenings on either deck while taking in the privacy of your backyard. For outdoor enthusiasts, Jordan River is just across the street, offering convenient access to launch your kayak and paddle directly to Pleasure Beach.
Under contract
$599,900
126 Rope Ferry Road, Waterford, CT 06385
5beds
2,734sqft
:
Get pre-qualified$3,877/mo
Single Family Residence
Built in 1986
0.77 Acres Lot
$-- Zestimate®
$219/sqft
$-- HOA
What's special
- 53 days |
- 77 |
- 1 |
Zillow last checked:
Listing updated:
Listed by:
Angela M. Bergstrom (860)303-7410,
Berkshire Hathaway NE Prop. 860-739-6666
Source: Smart MLS,MLS#: 24180796
Facts & features
Interior
Bedrooms & bathrooms
- Bedrooms: 5
- Bathrooms: 4
- Full bathrooms: 3
- 1/2 bathrooms: 1
Primary bedroom
- Features: Bedroom Suite, Dressing Room, Full Bath, Walk-In Closet(s)
- Level: Upper
Bedroom
- Level: Upper
Bedroom
- Level: Upper
Bedroom
- Level: Lower
Bedroom
- Level: Lower
Dining room
- Features: Balcony/Deck, Sliders
- Level: Upper
Family room
- Level: Lower
Kitchen
- Features: Remodeled
- Level: Main
Living room
- Features: Bay/Bow Window
- Level: Upper
Heating
- Heat Pump, Electric
Cooling
- Central Air
Appliances
- Included: Electric Cooktop, Electric Range, Refrigerator, Dishwasher, Washer, Dryer
- Laundry: Lower Level
Features
- Basement: Full,Finished,Liveable Space
- Attic: Access Via Hatch
- Has fireplace: No
Interior area
- Total structure area: 2,734
- Total interior livable area: 2,734 sqft
- Finished area above ground: 1,450
- Finished area below ground: 1,284
Property
Parking
- Total spaces: 2
- Parking features: Detached
- Garage spaces: 2
Features
- Fencing: Partial,Chain Link
- Waterfront features: Walk to Water
Lot
- Size: 0.77 Acres
- Features: Few Trees, Level
Details
- Parcel number: 1587977
- Zoning: VR-15
Construction
Type & style
- Home type: SingleFamily
- Architectural style: Ranch
- Property subtype: Single Family Residence
Materials
- Vinyl Siding
- Foundation: Concrete Perimeter, Raised
- Roof: Gable
Condition
- New construction: No
- Year built: 1986
Utilities & green energy
- Sewer: Public Sewer
- Water: Public
Green energy
- Energy generation: Solar
Community & HOA
Community
- Features: Basketball Court, Golf, Library, Park, Playground, Pool, Public Rec Facilities
- Subdivision: Jordan Village
HOA
- Has HOA: No
Location
- Region: Waterford
Financial & listing details
- Price per square foot: $219/sqft
- Tax assessed value: $278,150
- Annual tax amount: $6,826
- Date on market: 6/4/2026
Estimated market value
Not available
Estimated sales range
Not available
Not available
Price history
| Date | Event | Price |
|---|---|---|
| 6/16/2026 | Pending sale | $599,900$219/sqft |
Source:  Smart MLS #24180796 Report a problem Smart MLS #24180796 Report a problem | ||
| 6/12/2026 | Listed for sale | $599,900+77.5%$219/sqft |
Source: Smart MLS #24180796 Report a problem | ||
| 12/16/2020 | Sold | $338,000+0.9%$124/sqft |
Source: Smart MLS #170351424 Report a problem | ||
| 11/2/2020 | Pending sale | $335,000$123/sqft |
Source: RE/MAX Legends #170351424 Report a problem | ||
| 10/30/2020 | Listed for sale | $335,000+21.8%$123/sqft |
Source: RE/MAX Legends #170351424 Report a problem | ||
| 6/1/2010 | Sold | $275,000-3.5%$101/sqft |
Source: Smart MLS #E237235 Report a problem | ||
| 3/13/2010 | Listed for sale | $284,900$104/sqft |
Source: RE/MAX HOME TEAM #E237235 Report a problem | ||
Public tax history
| Year | Property taxes | Tax assessment |
|---|---|---|
| 2025 | $6,357 +4.7% | $272,150 |
| 2024 | $6,069 +5.2% | $272,150 |
| 2023 | $5,770 +1.1% | $272,150 +31.4% |
| 2022 | $5,706 -0.3% | $207,050 |
| 2021 | $5,723 +11.3% | $207,050 +12.3% |
| 2020 | $5,140 -0.4% | $184,410 |
| 2019 | $5,160 +2% | $184,410 |
| 2018 | $5,057 -7.3% | $184,410 -8.7% |
| 2017 | $5,458 +4.6% | $201,940 |
| 2015 | $5,216 +4.2% | $201,940 |
| 2014 | $5,008 +23.8% | $201,940 -1.3% |
| 2012 | $4,046 +5.2% | $204,660 |
| 2011 | $3,846 +4.2% | $204,660 |
| 2010 | $3,692 +7% | $204,660 |
| 2009 | $3,451 +45.3% | -- |
| 2008 | $2,375 -20% | $140,870 |
| 2007 | $2,968 +5.9% | $140,870 |
| 2006 | $2,802 +5.6% | $140,870 |
| 2005 | $2,654 +11% | $140,870 0% |
| 2003 | $2,392 +41.3% | $140,900 +40.6% |
| 2001 | $1,693 +13.2% | $100,200 0% |
| 1997 | $1,496 | $100,220 |
Find assessor info on the county website
Monthly payment
Est. payment
Payment breakdown
Explore the cost of this home by adjusting the details. Changes won't be saved.Climate risks
Neighborhood: 06385
Nearby schools
GreatSchools rating
- 6/10Oswegatchie Elementary SchoolGrades: PK-5Distance: 2.4 mi
- 6/10Clark Lane Middle SchoolGrades: 6-8Distance: 1.3 mi
- 8/10Waterford High SchoolGrades: 9-12Distance: 0.8 mi
- $334,6002 bd1 ba1.3k sqft122 Rope Ferry Rd, Waterford, CT 06385Off Market
- $357,7003 bd1 ba1.6k sqft128 Rope Ferry Rd, Waterford, CT 06385Off Market
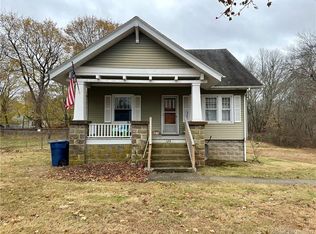
- $585,3003 bd3 ba1.6k sqft6 Highway Point, Waterford, CT 06385Off Market

- $81,100-- bd-- ba-- sqft2 Highway Point, Waterford, CT 06385Off Market
- $575,0003 bd3 ba1.6k sqft6 Highway Poin, Waterford, CT 06385Off Market
- $623,700-- bd-- ba-- sqft5 Highway Poin, Waterford, CT 06385Off Market
- $394,2003 bd2 ba1.4k sqft127 Rope Ferry Rd, Waterford, CT 06385Off Market
- $329,3002 bd2 ba1.3k sqft125 Rope Ferry Rd, Waterford, CT 06385Off Market
A local agent can set up tours, give advice and negotiate with sellers.
Similar homes
- $719,0004 bd3 ba2.3k sqft7 Goundry Drive, Waterford, CT 06385For Sale

 MLS ID #24193342, Kathy M. Cavasino, RE/MAX on the Bay. Smart MLS
 - $499,0003 bd2 ba2.3k sqft46 First Avenue, Waterford, CT 06385For Sale
 MLS ID #24192767, Emily P. Myers, RE/MAX Legends. Smart MLS
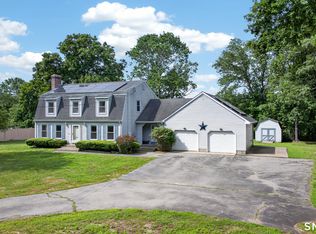
 - $600,0004 bd4 ba2.8k sqft7 Massapeag Point Road, Montville, CT 06382For Sale
 MLS ID #24190114, Judy Meucci, Willow Properties. Smart MLS
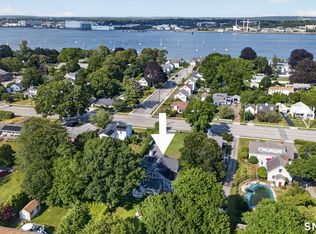
 - $620,0005 bd3 ba2.8k sqft745 Montauk Avenue, New London, CT 06320For Sale
 MLS ID #24172386, Tracee Adams, William Raveis Real Estate. Smart MLS
 - $629,9004 bd3 ba2.4k sqft17 Dean Road, East Lyme, CT 06333For SaleMLS ID #24186307, Eliesha Johnson, William Raveis Real Estate. Smart MLS
- $600,0004 bd3 ba2.3k sqft7 Thamesview Pentway, Ledyard, CT 06335For SaleMLS ID #24190696, Carollen Speer, Coldwell Banker Realty. Smart MLS
- $519,0004 bd3 ba2.6k sqft129 Chesterfield Road, East Lyme, CT 06333For SaleMLS ID #24193793, Mary Poola, William Raveis Real Estate. Smart MLS
- $699,0003 bd3 ba2.1k sqft371 Tyler Avenue, Groton, CT 06340For SaleMLS ID #24193932, Anna M. Laurie, Coldwell Banker Realty. Smart MLS
- $850,0003 bd2 ba1.8k sqft212-R Shore Road, Waterford, CT 06385For SaleMLS ID #24178177, John Huhn, Coldwell Banker Realty. Smart MLS
- $379,0004 bd2 ba1.6k sqft599 Vauxhall St Extension, Waterford, CT 06385For SaleMLS ID #24173266, Daniel A. Kaupp, Carl Guild & Associates. Smart MLS
- $650,0003 bd3 ba1.7k sqft59 Noank Ledyard Road, Groton, CT 06355For SaleMLS ID #24194088, Joe Malerba, eXp Realty. Smart MLS
- $699,9005 bd3 ba3.3k sqft3 Naomi Lane, East Lyme, CT 06333For SaleMLS ID #24184340, Mary Poola, William Raveis Real Estate. Smart MLS
- $694,0003 bd2 ba2.2k sqft15 Mitchell Drive, East Lyme, CT 06357For SaleMLS ID #24188744, Lewis E. Jump III, RE/MAX One. Smart MLS
- $659,9903 bd3 ba1.6k sqft48 Prospect Avenue, East Lyme, CT 06357For SaleMLS ID #24178515, Joseph Caslin, Sailpoint Property Group. Smart MLS
- $739,9003 bd3 ba1.8k sqft276 Niantic River Road, Waterford, CT 06385For SaleMLS ID #24136897, Gregory E. Hanner, Garden Realty. Smart MLS
- $529,0004 bd3 ba1.7k sqft9 Monticello Drive, East Lyme, CT 06333For SaleMLS ID #24187741, Ann Carpenter, RE/MAX on the Bay. Smart MLS
- $829,9004 bd4 ba3.6k sqft20 Upper Kensington Drive, East Lyme, CT 06333For SaleMLS ID #24193880, Kelsey Cuddy, William Raveis Real Estate. Smart MLS
- $599,9004 bd6 ba3.3k sqft26 Canterbury Turnpike, Norwich, CT 06360For SaleMLS ID #24184359, Christopher Harrington, RE/MAX One. Smart MLS
- $679,0003 bd3 ba1.9k sqft331 Dennison Road, Westbrook, CT 06498For SaleMLS ID #24191372, Karen Stephens, William Pitt Sotheby's Int'l. Smart MLS
- $659,9004 bd3 ba2.1k sqft73 Long Hill Road, Deep River, CT 06417For SaleMLS ID #24170783, Peg Mitchel, Coldwell Banker Realty. Smart MLS
