This well-maintained traditional end-unit townhome is located in the heart of North Raleigh in a beautifully landscaped community designed to resemble a charming English village. Enjoy the convenience of a first-floor primary suite, with a spacious upstairs office or guest suite. Features include walk-in closets, abundant storage, and three full baths. The open-concept living area opens to a private rear deck, perfect for relaxing or entertaining. This home lives like a detached residence and offers access to on-site amenities including a pool and tennis courts. Roof 2024, HVAC 2025.
Sold for $370,000
$370,000
126 Skylark Way, Raleigh, NC 27615
3beds
1,667sqft
Townhouse
Built in 1985
2,613 Square Feet Lot
$369,100 Zestimate®
$222/sqft
$1,801 Estimated rent
Home value
$369,100
$351,000 - $388,000
$1,801/mo
Zestimate® history
Owner options
List your home for rent
$1,801/mo
Rent Zestimate®
Find your next renter with Zillow Rental Manager. Plus, with online applications, you can quickly screen prospective tenants – for free.
$1,801/mo
Rent Zestimate®
Refinance and save
$2,594/mo
Est. payment
Refinancing to a lower rate could help reduce your monthly payments and save thousands over the life of the loan.
$2,594/mo
Est. payment
Explore your selling options
Work with a Zillow partner agent
Leverage their expertise and Zillow's premium Showcase listings to get your home seen by more buyers.
Get startedList with your own agent
Get your home in front of millions of buyers by listing it on Zillow.
Learn how to do itSell it yourself
Take full control of how buyers see your home on Zillow by listing For Sale by Owner (FSBO).
List your homeWhat's special
Private rear deckBeautifully landscaped communityAbundant storageFirst-floor primary suiteWalk-in closets
Zillow last checked:
Listing updated:
Listed by:
Heather Blanchard 919-672-7335,
Relevate Real Estate Inc.
Bought with:
Northside Realty Inc.
Source: Doorify MLS,MLS#: 10144676
Facts & features
Interior
Bedrooms & bathrooms
- Bedrooms: 3
- Bathrooms: 3
- Full bathrooms: 3
- Main level bathrooms: 2
- Main level bedrooms: 2
Primary bedroom
- Level: Main
- Area: 177.6 Square Feet
- Dimensions: 14.8 x 12
Bedroom 2
- Level: Main
- Area: 134.4 Square Feet
- Dimensions: 11.2 x 12
Bedroom 3
- Level: Second
- Area: 176 Square Feet
- Dimensions: 11 x 16
Bedroom 3
- Description: Full Bathroom
- Level: Second
Primary bathroom
- Description: Bathroom includes spa tub and walk-in shower
- Level: Main
Bathroom 2
- Description: Full Bathroom
- Level: Main
Dining room
- Level: Main
- Area: 112.5 Square Feet
- Dimensions: 12.5 x 9
Other
- Level: Main
Kitchen
- Level: Main
- Area: 136 Square Feet
- Dimensions: 8.5 x 16
Living room
- Level: Main
- Area: 256 Square Feet
- Dimensions: 16 x 16
Loft
- Level: Second
- Area: 68 Square Feet
- Dimensions: 8 x 8.5
Other
- Description: Walk In Storage Closet
- Level: Second
Heating
- Electric, Heat Pump
Cooling
- Electric, Heat Pump
Appliances
- Included: Cooktop, Dishwasher, Electric Oven, Electric Range, Electric Water Heater, Oven, Range, Refrigerator, Washer/Dryer, Water Heater
- Laundry: Laundry Closet
Features
- Cathedral Ceiling(s), Ceiling Fan(s), Entrance Foyer, Eat-in Kitchen, Soaking Tub, Walk-In Closet(s), Separate Shower, Bathtub/Shower Combination
- Flooring: Carpet, Luxury Vinyl, Tile
- Windows: Blinds, Double Pane Windows, Skylight(s)
- Number of fireplaces: 1
- Fireplace features: Living Room, Wood Burning
- Common walls with other units/homes: End Unit,No One Above,No One Below
Interior area
- Total structure area: 1,667
- Total interior livable area: 1,667 sqft
- Finished area above ground: 1,667
- Finished area below ground: 0
Property
Parking
- Total spaces: 2
- Parking features: Parking Lot
- Uncovered spaces: 2
Features
- Levels: One and One Half
- Stories: 1
- Entry location: FOYER
- Patio & porch: Deck
- Exterior features: Rain Gutters, Storage
- Pool features: Community
- Fencing: None
- Has view: Yes
- View description: Neighborhood
Lot
- Size: 2,613 Square Feet
- Features: Landscaped, Private
- Residential vegetation: Grassed
Details
- Additional structures: Shed(s), Storage
- Parcel number: 1708.19704073
- Special conditions: Standard
- Other equipment: None
- Horse amenities: None
Construction
Type & style
- Home type: Townhouse
- Architectural style: Traditional
- Property subtype: Townhouse
Materials
- Brick, Masonite
- Foundation: Crawlspace
- Roof: Shingle
Condition
- New construction: No
- Year built: 1985
Utilities & green energy
- Sewer: Public Sewer
- Water: Public
- Utilities for property: Cable Available, Electricity Connected, Sewer Connected, Water Connected
Community & HOA
Community
- Features: Pool, Street Lights, Tennis Court(s)
- Security: Smoke Detector(s)
- Subdivision: Wycombe Manor
HOA
- Has HOA: Yes
- Amenities included: Game Court Exterior, Maintenance Grounds, Pool, Tennis Court(s)
- Services included: Maintenance Grounds, Maintenance Structure
- HOA fee: $240 monthly
- HOA name: Wycombe Manor Association
- HOA phone: 919-878-8787
Location
- Region: Raleigh
Financial & listing details
- Price per square foot: $222/sqft
- Tax assessed value: $293,502
- Annual tax amount: $2,579
- Date on market: 2/5/2026
- Listing agreement: Exclusive Right To Sell
- Listing terms: Cash,Conventional,FHA,VA Loan
- Ownership type: Townhouse
- Road surface type: Paved
Price history
| Date | Event | Price |
|---|---|---|
| 3/18/2026 | Sold | $370,000-1.3%$222/sqft |
Source:  Doorify MLS #10144676 Report a problem Doorify MLS #10144676 Report a problem | ||
| 2/18/2026 | Pending sale | $375,000$225/sqft |
Source: Doorify MLS #10144676 Report a problem | ||
| 2/5/2026 | Listed for sale | $375,000+127.3%$225/sqft |
Source: Doorify MLS #10144676 Report a problem | ||
| 4/5/2013 | Sold | $165,000-2.4%$99/sqft |
Source: Public Record Report a problem | ||
| 1/23/2013 | Listed for sale | $169,000$101/sqft |
Source: Real Estate by Design #1870166 Report a problem | ||
Public tax history
| Year | Property taxes | Tax assessment |
|---|---|---|
| 2025 | $2,580 +0.4% | $293,502 |
| 2024 | $2,569 +6.2% | $293,502 +33.4% |
| 2023 | $2,418 +7.6% | $220,022 |
| 2022 | $2,248 +4% | $220,022 |
| 2021 | $2,161 +1.8% | $220,022 |
| 2020 | $2,122 +8.4% | $220,022 +31.7% |
| 2019 | $1,957 | $167,107 |
| 2018 | $1,957 +11.3% | $167,107 |
| 2017 | $1,758 +2.1% | $167,107 |
| 2016 | $1,722 -3.3% | $167,107 -1.7% |
| 2015 | $1,781 +5.4% | $170,015 |
| 2014 | $1,689 | $170,015 |
| 2013 | -- | $170,015 |
| 2012 | -- | $170,015 |
| 2011 | -- | $170,015 |
| 2010 | -- | $170,015 |
| 2009 | -- | $170,015 |
| 2008 | -- | -- |
| 2007 | -- | -- |
| 2006 | -- | -- |
| 2005 | -- | -- |
| 2004 | -- | -- |
| 2003 | -- | -- |
| 2002 | -- | -- |
| 2001 | -- | -- |
Find assessor info on the county website
Neighborhood: North Raleigh
Nearby homes
- $292,8003 bd3 ba1.6k sqft124 Skylark Way, Raleigh, NC 27615Off Market
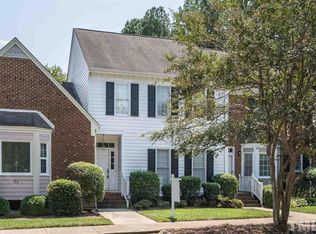
- $292,6002 bd3 ba1.5k sqft122 Skylark Way, Raleigh, NC 27615Off Market
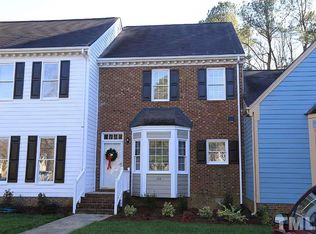
- $346,500-- bd5 ba1.5k sqft120 Skylark Way, Raleigh, NC 27615Off Market
- $379,9002 bd3 ba1.6k sqft116 Skylark Way, Raleigh, NC 27615Sold
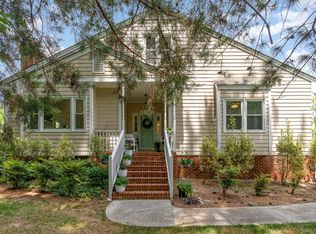
- $300-- bd2 ba-- sqft213 Skylark Way, Raleigh, NC 27615Off Market
- $498,000-- bd2 ba1.7k sqft8317 Running Cedar Trl, Raleigh, NC 27615Off Market
- $312,5002 bd3 ba1.5k sqft114 Skylark Way, Raleigh, NC 27615Off Market
- $305,5003 bd3 ba1.6k sqft112 Skylark Way, Raleigh, NC 27615Off Market
Nearby schools
GreatSchools rating
- 7/10North Ridge ElementaryGrades: PK-5Distance: 1.1 mi
- 8/10West Millbrook MiddleGrades: 6-8Distance: 0.2 mi
- 6/10Sanderson HighGrades: 9-12Distance: 2.2 mi
Schools provided by the listing agent
- Elementary: Wake - North Ridge Elementary
- Middle: Wake - West Millbrook Middle
- High: Wake - Sanderson High
Source: Doorify MLS. This data may not be complete. We recommend contacting the local school district to confirm school assignments for this home.
Get a cash offer in 3 minutes
Find out how much your home could sell for in as little as 3 minutes with a no-obligation cash offer.
Estimated market value
$369,100
Get a cash offer in 3 minutes
Find out how much your home could sell for in as little as 3 minutes with a no-obligation cash offer.
Estimated market value
$369,100
- North Carolina
- Wake County
- Raleigh
- 27615
- North Raleigh
- 126 Skylark Way
