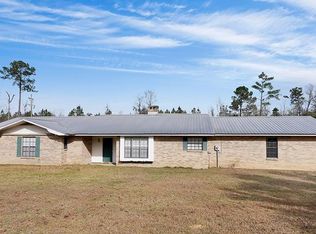
Nestled on a 1 acre lot in the desirable Fleetwood subdivision, this one-owner property offers a rare opportunity to create the home of your dreams. With endless possibilities to customize and make it your own. 4 BR home: 4th bedroom has private entrance entry perfect for guest suite, private office or creative space with potential to convert to interior access. Ample room for outdoor living, gardening, or future additions. Detached workshop with electrical and plumbing-ideal for hobbies, projects or storage. Flood zone X
Agent Remarks There is 2 black labs dogs that live outside free range, their whole life and are harmless. If there is any fear at all I can come to the appointment. One of the dogs is very old and she is hard to move.
Active
$239,000
126 Smith Rd, Franklinton, LA 70438
4beds
1,875sqft
:
Get pre-qualified$1,583/mo
Single Family Residence
Built in 2001
0.94 Acres Lot
$232,400 Zestimate®
$127/sqft
$-- HOA
What's special
- 67 days |
- 221 |
- 13 |
Zillow last checked:
Listing updated:
Listed by:
Alicia Hanemann 504-920-0275,
Hanemann Realty, Inc. 985-273-1091
Source: GSREIN,MLS#: 2561633
Facts & features
Interior
Bedrooms & bathrooms
- Bedrooms: 4
- Bathrooms: 2
- Full bathrooms: 2
Primary bedroom
- Description: Flooring: Laminate,Simulated Wood
- Level: Lower
- Dimensions: 14.3 X 13.6
Bedroom
- Description: Flooring: Laminate,Simulated Wood
- Level: Lower
- Dimensions: 13.3 X 12
Bedroom
- Description: Flooring: Laminate,Simulated Wood
- Level: Lower
- Dimensions: 15.7 X 14.9
Bedroom
- Description: Flooring: Laminate,Simulated Wood
- Level: Lower
- Dimensions: 13.3 X 11.3
Primary bathroom
- Description: Flooring: Tile
- Level: Lower
- Dimensions: 12 X 8.8
Bathroom
- Description: Flooring: Tile
- Level: Lower
- Dimensions: 12.3 X 7.3
Breakfast room nook
- Description: Flooring: Tile
- Level: Lower
- Dimensions: 12 X 7.8
Kitchen
- Description: Flooring: Tile
- Level: Lower
- Dimensions: 12.5 X 12
Living room
- Description: Flooring: Laminate,Simulated Wood
- Level: Lower
- Dimensions: 17 X 16
Heating
- Central
Cooling
- Central Air, 1 Unit
Appliances
- Included: Range
- Laundry: Washer Hookup, Dryer Hookup
Features
- Ceiling Fan(s)
- Has fireplace: Yes
- Fireplace features: Gas, Wood Burning
Interior area
- Total structure area: 1,975
- Total interior livable area: 1,875 sqft
Property
Parking
- Parking features: Covered, Detached, Garage, Boat, RV Access/Parking
- Has garage: Yes
Features
- Levels: One
- Stories: 1
- Patio & porch: Wood, Porch
- Exterior features: Porch
- Pool features: None
Lot
- Size: 0.94 Acres
- Dimensions: 190 x 243 x 126 x 249
- Features: 1 to 5 Acres, 1 or More Acres, Outside City Limits
Details
- Additional structures: Other, Workshop
- Parcel number: 0100016950
- Special conditions: None
Construction
Type & style
- Home type: SingleFamily
- Architectural style: Traditional
- Property subtype: Single Family Residence
Materials
- Brick
- Foundation: Slab
- Roof: Metal
Condition
- Very Good Condition
- Year built: 2001
Utilities & green energy
- Sewer: Treatment Plant
- Water: Well
Community & HOA
Community
- Subdivision: Franklinton
HOA
- Has HOA: No
Location
- Region: Franklinton
Financial & listing details
- Price per square foot: $127/sqft
- Tax assessed value: $117,400
- Annual tax amount: $436
- Date on market: 6/5/2026
Estimated market value
Zestimate®
$232,400
Estimated sales range
$221,000 - $244,000
Rent Zestimate®
$1,840/mo
Price history
| Date | Event | Price |
|---|---|---|
| 6/5/2026 | Listed for sale | $239,000+29.2%$127/sqft |
Source: | ||
| 2/28/2021 | Listing removed | -- |
Source: | ||
| 2/2/2021 | Pending sale | $185,000$99/sqft |
Source: | ||
| 1/29/2021 | Listed for sale | $185,000$99/sqft |
Source: | ||
Public tax history
| Year | Property taxes | Tax assessment |
|---|---|---|
| 2025 | $436 +1.3% | $11,740 |
| 2024 | $430 +3.8% | $11,740 |
| 2023 | $414 -12.8% | $11,740 |
| 2022 | $475 -6.5% | $11,740 |
| 2021 | $508 -0.6% | $11,740 |
| 2020 | $512 +71.2% | $11,740 +18% |
| 2017 | $299 | $9,950 |
| 2015 | $299 -76.3% | $9,950 |
| 2013 | $1,263 +804.1% | $9,950 |
| 2012 | $140 -89.1% | $9,950 |
| 2011 | $1,284 -2.5% | $9,950 |
| 2010 | $1,316 | $9,950 |
Find assessor info on the county website
Monthly payment
Est. payment
Payment breakdown
Explore the cost of this home by adjusting the details. Changes won't be saved.Climate risks
Neighborhood: 70438
Nearby schools
GreatSchools rating
- 6/10Franklinton Primary SchoolGrades: PK-3Distance: 3.7 mi
- 7/10Franklinton Junior High SchoolGrades: 7-8Distance: 3 mi
- 6/10Franklinton High SchoolGrades: 9-12Distance: 4.7 mi
- $2,090-- bd-- ba-- sqft123 Lavinghouse Rd, Franklinton, LA 70438Off Market
Save - $215,500-- bd-- ba1.7k sqft128 Smith Rd, Franklinton, LA 70438Off Market
Save - $209,5003 bd2 ba2.1k sqft124 Smith Rd, Franklinton, LA 70438Off Market
Save 
- $239,500-- bd-- ba1.6k sqft102 Lavinghouse Rd, Franklinton, LA 70438Off Market
Save - $299,800-- bd-- ba3.6k sqft127 Smith Rd, Franklinton, LA 70438Off Market
Save - $333,300-- bd-- ba4.3k sqft130 Smith Rd, Franklinton, LA 70438Off Market
Save - $465,9004 bd4 ba3.7k sqft103 Lavinghouse Rd, Franklinton, LA 70438Off Market
Save - $225,900-- bd-- ba1.6k sqft129 Smith Rd, Franklinton, LA 70438Off Market
Save
A local agent can set up tours, give advice and negotiate with sellers.