Skip main navigation
Off market
  • $549,000

    126 Southgate Rd, Rainbow City, AL 35906

    4beds
    4,690sqft
    SingleFamily
    Built in 1999
    0.7 Acres Lot
    $549,000 Zestimate®
    $117/sqft
    $-- Estimated rent

    Home value

    $549,000

    $494,000 - $609,000

    Not available

    Zestimate® history
    Loading
    Loading...

    Owner options

    List your home for rent

    Find your next renter with Zillow Rental Manager. Plus, with online applications, you can quickly screen prospective tenants – for free.

    Learn more
    Refinance and save

    $3,312/mo

    Est. payment

    Refinancing to a lower rate could help reduce your monthly payments and save thousands over the life of the loan.

    See today's rates

    $3,312/mo

    Est. payment

    Explore your selling options

    Work with a Zillow partner agent

    Leverage their expertise and Zillow's premium Showcase listings to get your home seen by more buyers.

    Get started

    List with your own agent

    Get your home in front of millions of buyers by listing it on Zillow.

    Learn how to do it

    Sell it yourself

    Take full control of how buyers see your home on Zillow by listing For Sale by Owner (FSBO).

    List your home

    What's special

    Open floorplanFireplaceEating areaLarge pantry

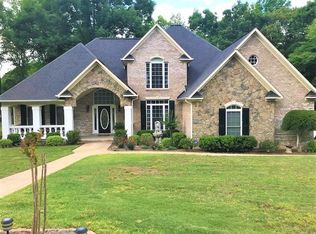
    Lovely home in a great neighborhood! Kitchen has granite countertops, breakfast area, built-in desk, double ovens, 5-burner gas cooktop, disposal, bar, and large pantry. Ground floor features open floorplan living room with 14'8" ceiling and fireplace, a dining room with 10' trey ceiling, a study with 12'4" barrel vault ceiling, a second full bathroom with custom bombe' chest vanity, laundry room and 2-car garage. Ground floor also features large master suite with 13’ trey ceiling, bay windows, his/hers walk-in closets, and bath with heated tile floor, custom leaded glass windows, jetted tub, separate shower, and 12' ceiling. Upper level features bedrooms #2 and #3 both with 9'4" ceilings and bay windows, a full bathroom, a built-in hall window seat, and a bonus room or bedroom #4. Downstairs features a full mother-in-law suite complete with bedroom #5 or an office, a full bathroom, an open floorplan living room with gas fireplace and kitchen with eating area. Mother-in-law suite also boasts its own garage and separate exterior entrance. There are two spacious screened verandas on the ground and upper levels, crown molding throughout, 5 separate units for zoned heating and cooling, 3 water heaters, intercom, custom wood blinds, interior and exterior ceiling fans, hardwood and ceramic tile floors. The yard is sodded with centipede. Plantings include George Tabor pink azaleas, Siberian irises, ginger lilies, gardenias, sweet bay magnolias, Little Henry iteas, hummingbird bushes, butterfly bushes, hydrangeas, dogwoods, lavender crepe myrtles, jasmine, day lilies, mondo grass and more. Call for an appointment to view. Pre-approved buyers only, please. 256-609-5289.

    This property is not currently displayed as for sale or rent on Zillow. This may be different from what's on other websites or public sources.
    Facts & features

    Interior

    Bedrooms & bathrooms
    • Bedrooms: 4
    • Bathrooms: 4
    • Full bathrooms: 4
    Heating
    • Forced air, Gas
    Cooling
    • Central
    Appliances
    • Included: Dishwasher, Garbage disposal, Microwave, Range / Oven
    • Laundry: Washer Hookup, Utility Sink
    Features
    • Bay Window, Security System, Recess Lighting, Intercom System
    • Flooring: Tile, Carpet, Hardwood
    • Basement: Finished
    • Attic: Walk-In, Pull-Down
    • Has fireplace: Yes
    Interior area
    • Total interior livable area: 4,690 sqft

    Property

    Parking
    • Total spaces: 4
    • Parking features: Garage - Attached
    Features
    • Exterior features: Stucco, Brick
    Lot
    • Size: 0.7 Acres
    Details
    • Parcel number: 2001010001160021

    Construction

    Type & style
    • Home type: SingleFamily
    Materials
    • Wood
    • Foundation: Other
    • Roof: Shake / Shingle
    Condition
    • Year built: 1999

    Community & HOA

    Location
    • Region: Rainbow City

    Financial & listing details

    • Price per square foot: $117/sqft
    • Tax assessed value: $554,600
    • Annual tax amount: $2,225
    • Ownership type: Fee Simple

    Price history

    DateEventPrice
    9/28/2021Listing removed--
    Source: Owner Report a problem
    8/20/2021Pending sale$429,900$92/sqft
    Source: Owner Report a problem
    8/13/2021Listed for sale$429,900+43.3%$92/sqft
    Source: Owner Report a problem
    9/27/2018Sold$299,900-7.7%$64/sqft
    Source: GALMLS #823667 Report a problem
    8/2/2018Listed for sale$324,900$69/sqft
    Source: Lovejoy Realty #823667 Report a problem
    7/31/2018Pending sale$324,900$69/sqft
    Source: Lovejoy Realty #823667 Report a problem
    7/20/2018Listed for sale$324,900-7.2%$69/sqft
    Source: Lovejoy Realty #823667 Report a problem
    4/9/2018Listing removed$350,000$75/sqft
    Source: Owner Report a problem
    4/3/2018Listed for sale$350,000-3.2%$75/sqft
    Source: Owner Report a problem
    12/13/2012Sold$361,500$77/sqft
    Source: Public Record Report a problem

    Public tax history

    YearProperty taxesTax assessment
    2025$2,225 $55,460
    2024$2,225 $55,460
    2023$2,225 +15.4%$55,460 +15%
    2022$1,928 $48,220 +28.9%
    2021-- $37,420
    2020-- $37,420
    2019-- $37,420 +6.7%
    2017-- $35,060
    2016$1,388 $35,060
    2015$1,388 $35,060 -3%
    2013$1,388 $36,140
    2012-- $36,140
    2011-- $36,140
    2010-- $36,140
    2008-- --
    2005-- --
    2004-- --
    2002-- --
    Find assessor info on the county website

    Neighborhood: 35906

    Nearby schools

    GreatSchools rating
    Schools provided by the listing agent
    • Elementary: JOHN S JONES
    • Middle: RAINBOW
    • High: SOUTHSIDE

    Source: The MLS. This data may not be complete. We recommend contacting the local school district to confirm school assignments for this home.

    Get a cash offer in 3 minutes
    Find out how much your home could sell for in as little as 3 minutes with a no-obligation cash offer.
    Estimated market value
    $549,000
    Get a cash offer in 3 minutes
    Find out how much your home could sell for in as little as 3 minutes with a no-obligation cash offer.
    Estimated market value
    $549,000