Welcome to 126 Spring Road, Blenheim, SC! This blend of comfort, space, and small-town living. Whether you're a first-time homebuyer, looking to downsize, or searching for an investment opportunity, this property has plenty to offer.
Step inside to find a functional layout with inviting living spaces, comfortable bedrooms, and abundant natural light. Outside, you'll enjoy a spacious yard that's perfect for entertaining, gardening, or simply relaxing and enjoying the peaceful surroundings.
Conveniently located just minutes from Bennettsville and within an easy drive of Laurinburg, this home offers the tranquility of country living just minutes away from Down Town Blenheim.
Don't miss your opportunity to own this charming property in Marlboro County. Schedule your private showing today and discover everything 126 Spring Road has to offer! The property does need a minor amount of TLC but can be perfect for any home buyer. The Refrigerator, washer and dryer do not convey with property. property being sold as is.
For sale
Price cut: $10K (9/14)
$115,000
126 Spring Road, Blenheim, SC 29516
3beds
1,152sqft
Manufactured Home
Built in 1997
0.71 Acres Lot
$-- Zestimate®
$100/sqft
$-- HOA
What's special
Peaceful surroundingsFunctional layoutInviting living spacesPerfect for entertainingComfortable bedroomsSpacious yardAbundant natural light
- 61 days
- 247
- 23
Zillow last checked:
Listing updated:
Listed by:
James Lord 843-458-6669,
Weichert, Realtors Associated Group
Source: Hive MLS,MLS#: 100589378 Originating MLS: Cape Fear Realtors MLS, Inc.
Originating MLS: Cape Fear Realtors MLS, Inc.Facts & features
Interior
Bedrooms & bathrooms
- Bedrooms: 3
- Bathrooms: 2
- Full bathrooms: 2
Rooms
- Room types: Living Room, Dining Room, Bedroom 1, Bedroom 2, Bedroom 3, Laundry
Bedroom 1
- Level: First
Bedroom 2
- Level: First
Bedroom 3
- Level: First
Dining room
- Level: First
Kitchen
- Level: First
Laundry
- Level: First
Living room
- Level: First
Heating
- Electric, Heat Pump
Cooling
- Central Air
Appliances
- Included: Electric Range
- Laundry: Dryer Hookup, Washer Hookup, Laundry Room
Features
- Ceiling Fan(s)
- Flooring: Vinyl
- Basement: None
- Attic: None
- Has fireplace: No
Interior area
- Total structure area: 1,152
- Total interior livable area: 1,152 sqft
Property
Parking
- Total spaces: 2
- Parking features: On Site
- Garage spaces: 2
Accessibility
- Accessibility features: None
Features
- Levels: One
- Patio & porch: Covered, Front Porch
- Exterior features: None
- Pool features: None
- Fencing: Back Yard
- Has view: Yes
- View description: See Remarks
- Waterfront features: None
- Frontage type: See Remarks
Lot
- Size: 0.71 Acres
Details
- Parcel number: 0590902020
- Zoning: Residential
Construction
Type & style
- Home type: MobileManufactured
- Property subtype: Manufactured Home
Materials
- Vinyl Siding, Wood Frame
- Foundation: Crawl Space
- Roof: Shingle
Condition
- New construction: No
- Year built: 1997
Utilities & green energy
- Sewer: Septic Tank
- Water: County Water
- Utilities for property: Water Connected
Green energy
- Green verification: None
Community & HOA
Community
- Security: Smoke Detector(s)
- Subdivision: Not In Subdivision
HOA
- Has HOA: No
Location
- Region: Blenheim
Financial & listing details
- Price per square foot: $100/sqft
- Tax assessed value: $230
- Annual tax amount: $100
- Date on market: 8/25/2026
- Cumulative days on market: 62 days
- Listing agreement: Exclusive Right To Sell
- Listing terms: Cash,Conventional
- Lease term: Month To Month
- Road surface type: Paved
Estimated market value
Not available
Estimated sales range
Not available
Not available
Price history
| Date | Event | Price |
|---|---|---|
| 9/14/2026 | Price change | $115,000-8%$100/sqft |
Source:  Hive MLS #100589378 Report a problem Hive MLS #100589378 Report a problem | ||
| 8/25/2026 | Listed for sale | $125,000$109/sqft |
Source: Hive MLS #100589378 Report a problem | ||
| 8/15/2026 | Contingent | $125,000$109/sqft |
Source: Hive MLS #100589378 Report a problem | ||
| 7/16/2026 | Listed for sale | $125,000+3471.4%$109/sqft |
Source: Hive MLS #100589378 Report a problem | ||
| 10/29/2012 | Sold | $3,500$3/sqft |
Source: Public Record Report a problem | ||
Public tax history
| Year | Property taxes | Tax assessment |
|---|---|---|
| 2025 | $94 +15.3% | $230 +15% |
| 2024 | $82 -9.5% | $200 -9.1% |
| 2023 | $90 | $220 |
| 2022 | -- | $220 |
| 2021 | -- | $220 +4.8% |
| 2020 | -- | $210 |
| 2019 | -- | $210 +50% |
| 2018 | -- | $140 |
| 2017 | -- | $140 |
| 2016 | -- | $140 |
| 2014 | -- | $140 |
Find assessor info on the county website
Monthly payment
Climate risks
Neighborhood: 29516
Nearby schools
Schools provided by the listing agent
- Elementary: Blenheim
- Middle: Blenheim
- High: Marlboro County
Source: Hive MLS. This data may not be complete. We recommend contacting the local school district to confirm school assignments for this home.
Similar homes
- $125,0003 bd2 ba1.4k sqft900 Champion Ln, Bennettsville, SC 29512For Sale
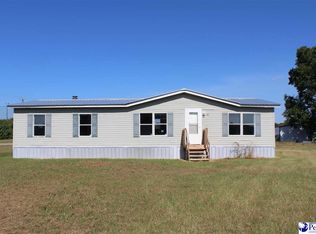
 MLS ID #2600754, Abigail Calder, First Charter Co Inc. Pee Dee Realtor Association
 - $--3 bd2 ba1k sqft411 Sherwood Dr, Bennettsville, SC 29512Auction
 Auction.com 2
 - $--3 bd2 ba1.6k sqft1014 Highway 79 E, Bennettsville, SC 29512Auction
 Xome
Xome - $125,0003 bd2 ba1.2k sqft2807 Starburst Dr., Dillon, SC 29536For Sale
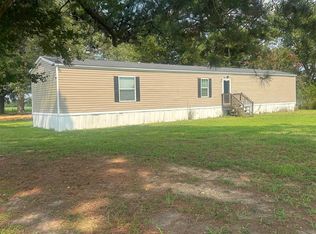
 MLS ID #2619283, Tracy J Lambert, Bulldawg Property Sales LLC. CCAR
 - $115,0003 bd1 ba1.4k sqft224 Godfrey St, Cheraw, SC 29520For Sale
 MLS ID #4425723, Jennifer Huffman, Jeff Cook Real Estate LPT Realty. Canopy MLS as distributed by MLS GRID
 - $139,9003 bd2 ba1.5k sqft6021 X Way Road, Gibson, NC 28343For Sale
 MLS ID #100525074, Karen R Milligan, Weichert, Realtors Associated Group. Hive MLS
 - $97,5003 bd2 ba1.2k sqft402 Dogwood Ave, Bennettsville, SC 29512For SaleMLS ID #2602717, Sean P Austin, Re/max Professionals. Pee Dee Realtor Association
- $99,9003 bd1 ba1k sqft1751 S Highway 385, Bennettsville, SC 29512For SaleMLS ID #100542784, Randy C McCall, Weichert, Realtors Associated Group. Hive MLS
- $149,5003 bd2 ba1.1k sqft167 Appin Rd, Bennettsville, SC 29512For SaleMLS ID #2603722, George C McIntyre, Mcintyre Realty Company. Pee Dee Realtor Association
- $110,8004 bd2 ba1.6k sqft411 E Leitner St, Latta, SC 29565For SaleMLS ID #2603339, Derek McLendon, Redfin Corporation. Pee Dee Realtor Association
- $143,0003 bd1 ba1.3k sqft164 N Butler Rd, Latta, SC 29565For SaleMLS ID #2603566, John McLaurin, Dillon Realty Inc. Pee Dee Realtor Association
- $125,0002 bd1 ba1k sqft3583 Highway 9 W, Wallace, SC 29596For SaleMLS ID #2603091, Robin Poole, Exp Realty, Llc. Pee Dee Realtor Association
- $149,9003 bd2 ba960 sqft2819 Laurentis Ln, Darlington, SC 29532For SaleMLS ID #20251555, Pamela T Sherrill, Pam T Sherrill & Company. Pee Dee Realtor Association
- $156,9003 bd2 ba1.1k sqft466 Ivey Dr. #Ivey Street, Clio, SC 29525For SaleMLS ID #2619610, Bryant D Evans, RE/MAX Southern Shores. CCAR
- $139,5002 bd2 ba1.2k sqft525 Oaky Point Rd, Latta, SC 29565For SaleMLS ID #2603365, Sara B Rogers, Dillon Realty Inc. Pee Dee Realtor Association
- $139,0002 bd2 ba840 sqft2100 E Main St, Bennettsville, SC 29512For SaleMLS ID #4349439, Sandra Moose, Lewis Realty. Canopy MLS as distributed by MLS GRID
- $124,9993 bd2 ba1.4k sqft700 S 3rd Ave, Dillon, SC 29536For SaleMLS ID #2602566, Evelyn A Sherman, Century 21 Mcalpine Associates. Pee Dee Realtor Association
- $136,9003 bd2 ba1k sqft2358 Southern Dr, Latta, SC 29565New ConstructionMLS ID #2601580, Sean P Austin, Re/max Professionals. Pee Dee Realtor Association
