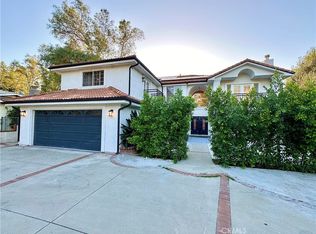
The Summit House | Originally designed in 1953 by Frank Lloyd Wright protege Foster Rhodes Jackson, AIA, and recently expanded and restored by Bestor Architecture's Barbara Bestor, FAIA | This AD published, mid-century jewel beautifully blends organic materials, dramatic masonry, and warm hemlock detailing. Thoughtfully & meticulously updated sparing no expense, the home offers light-filled indoor-outdoor living, distinctive architectural elements and exceptional craftsmanship throughout. Set in the hills above the scenic Pomona Valley, the property places you minutes from hiking trails, serene foothill views, boutique local dining and convenient access to Los Angeles, Claremont and the Inland Empire. Located in the Claremont School District & within minutes to both The Webb Schools & Claremont Colleges. The area is known for its quiet residential feel, cultural amenities and strong community atmosphere - making this home not only an architectural treasure but also an ideal retreat with all the best Southern California has to offer. Don't miss this rare opportunity!
For sale
$12,750,000
126 Summit Rd, La Verne, CA 91750
5beds
9,453sqft
Est.: Get pre-qualified
Residential, Single Family Residence
Built in 1963
1.34 Acres Lot
$11,763,600 Zestimate®
$1,349/sqft
$-- HOA
What's special
Exceptional craftsmanship throughoutWarm hemlock detailingDistinctive architectural elementsSerene foothill viewsDramatic masonryBeautifully blends organic materialsLight-filled indoor-outdoor living
- 51 days |
- 4,210 |
- 283 |
Zillow last checked:
Listing updated:
Listed by:
Brett Lawyer DRE # 00897489 310-623-3638,
Carolwood Estates 310-623-3600,
Timothy Durkovic DRE # 01923778 310-738-8098,
Christie's RE SoCal
Source: CLAW,MLS#: 26673879
Tour with a local agent
Facts & features
Interior
Bedrooms & bathrooms
- Bedrooms: 5
- Bathrooms: 8
- Full bathrooms: 7
- 1/2 bathrooms: 1
Rooms
- Room types: Bonus Room, Breakfast Area, Breakfast Bar, Dining Room, Patio Open, Patio Covered, Pantry, Other, Office, Media Room, Living Room, Library, In-Law Suite, Guest-Maids Quarters, Formal Entry, Family Room, Dressing Area, Powder, Service Entrance, Utility Room, Walk-In Closet, Walk-In Pantry, Workshop
Bedroom
- Features: Walk-In Closet(s)
- Level: Main
Bathroom
- Features: Double Vanity(s), Sunken Tub, Remodeled, Powder Room
Kitchen
- Features: Kitchen Island, Gourmet Kitchen, Pantry, Remodeled
Heating
- Central, Radiant
Cooling
- Zoned, Central Air, Air Conditioning
Appliances
- Included: Built-In And Free Standing, Barbeque, Dishwasher, Dryer, Range/Oven, Refrigerator, Washer, Exhaust Fan, Freezer, Other Water Heater Type
- Laundry: Inside
Features
- 2 Staircases, Built-in Features, Other, Two Story Ceilings, High Ceilings, Built-Ins, Kitchen Island, Eat-in Kitchen, Dining Area, Breakfast Area
- Flooring: Wood, Cement, Tile
- Windows: Stained or Leaded
- Number of fireplaces: 3
- Fireplace features: Other, Living Room
- Common walls with other units/homes: Detached/No Common Walls
Interior area
- Total structure area: 9,453
- Total interior livable area: 9,453 sqft
Property
Parking
- Total spaces: 10
- Parking features: Workshop in Garage, Private, Other, On Site, Driveway - Combination, Detached Carport, Covered, Storage, Auto Driveway Gate
- Carport spaces: 4
- Has uncovered spaces: Yes
Features
- Levels: Two
- Stories: 2
- Entry location: Ground Level w/steps
- Has private pool: Yes
- Pool features: In Ground, Heated, Pool Cover, Private
- Spa features: None
- Fencing: Wood,Other,Masonry,Fenced Yard,Gate
- Has view: Yes
- View description: Pool, Trees/Woods, Other, Hills, Mountain(s)
- Has water view: Yes
- Waterfront features: None
Lot
- Size: 1.34 Acres
- Dimensions: 212 x 271
- Features: Yard, Landscaped, Lawn, Front Yard
Details
- Additional structures: Other, Attached Guest House
- Parcel number: 8669028044
- Zoning: LCA11L
- Special conditions: Standard
- Other equipment: Other
Construction
Type & style
- Home type: SingleFamily
- Architectural style: Architectural
- Property subtype: Residential, Single Family Residence
Materials
- Paneled Walls
Condition
- Updated/Remodeled
- Year built: 1963
Utilities & green energy
- Electric: 220 Volt Location (In Garage)
Community & HOA
Community
- Security: Exterior Security Lights, Fire and Smoke Detection System, Gated, Guarded, 24 Hour Security, Alarm System
HOA
- Has HOA: No
Location
- Region: La Verne
Financial & listing details
- Price per square foot: $1,349/sqft
- Tax assessed value: $9,357,786
- Annual tax amount: $106,246
- Date on market: 4/6/2026
- Inclusions: List to be provided upon request with written offer
- Exclusions: List to be provided upon request with written offer
- Road surface type: Paved
Estimated market value
$11,763,600
$11.18M - $12.35M
$5,916/mo
Price history
| Date | Event | Price |
|---|---|---|
| 4/6/2026 | Listed for sale | $12,750,000+41.7%$1,349/sqft |
Source: | ||
| 8/11/2023 | Sold | $9,000,000+350%$952/sqft |
Source: Public Record Report a problem | ||
| 6/7/2019 | Sold | $2,000,000-28.6%$212/sqft |
Source: Public Record Report a problem | ||
| 5/1/2019 | Pending sale | $2,800,000$296/sqft |
Source: BARRON REAL ESTATE #CV18246971 Report a problem | ||
| 1/5/2019 | Price change | $2,800,000-6.7%$296/sqft |
Source: BARRON REAL ESTATE #CV18246971 Report a problem | ||
| 12/20/2018 | Pending sale | $3,000,000$317/sqft |
Source: BARRON REAL ESTATE #CV18246971 Report a problem | ||
| 10/14/2018 | Listed for sale | $3,000,000+233.3%$317/sqft |
Source: BARRON REAL ESTATE #CV18246971 Report a problem | ||
| 7/5/2018 | Sold | $900,000$95/sqft |
Source: Public Record Report a problem | ||
Public tax history
| Year | Property taxes | Tax assessment |
|---|---|---|
| 2025 | $106,246 +2.1% | $9,357,786 +2% |
| 2024 | $104,092 +316.3% | $9,174,300 +327.8% |
| 2023 | $25,006 +1.8% | $2,144,401 +2% |
| 2022 | $24,553 +1.4% | $2,102,355 +2% |
| 2021 | $24,208 +2.9% | $2,061,134 +1% |
| 2020 | $23,536 | $2,040,000 +24% |
| 2019 | $23,536 +203.7% | $1,645,000 +156% |
| 2018 | $7,751 | $642,686 +2% |
| 2017 | $7,751 +2.6% | $630,085 +2% |
| 2016 | $7,554 +4.8% | $617,731 +1.5% |
| 2015 | $7,206 +2.3% | $608,453 +2% |
| 2014 | $7,045 | $596,535 +2.5% |
| 2012 | -- | $582,197 +2% |
| 2011 | -- | $570,783 +0.8% |
| 2010 | -- | $566,518 -0.2% |
| 2009 | -- | $567,865 +2% |
| 2008 | -- | $556,732 +2% |
| 2007 | -- | $545,817 +2% |
| 2006 | -- | $535,115 |
| 2005 | -- | $535,115 +4% |
| 2004 | -- | $514,338 +1.9% |
| 2003 | -- | $504,913 +2% |
| 2002 | -- | $495,014 +4% |
| 2000 | -- | $475,794 |
Find assessor info on the county website
Monthly payment
Est. payment$--/mo
Payment breakdown
Explore the cost of this home by adjusting the details. Changes won't be saved.
All calculations are estimates and provided by Zillow, Inc. for informational purposes only. Actual amounts may vary.
HOA fees may include property taxes on listings classified as Co-Ops. Contact the listing agent and/or owner for fee details.
Mortgage interest rates are dependent on a number of factors, including credit score, down payment, and repayment length. Interest rate data provided by Zillow Group Marketplace, Inc. as of 1/1/1970 from various mortgage lenders with which we have lead or other similar arrangements; the Estimated Payment is an average of those rates.
See how much you could borrow to make a competitive offer.
Climate risks
Neighborhood: 91750
Nearby schools
GreatSchools rating
- 8/10Sumner Elementary SchoolGrades: K-6Distance: 1 mi
- 9/10El Roble Intermediate SchoolGrades: 7-8Distance: 2.2 mi
- 9/10Claremont High SchoolGrades: 9-12Distance: 1.9 mi
Schools provided by the listing agent
- District: Claremont Unified
Source: CLAW. This data may not be complete. We recommend contacting the local school district to confirm school assignments for this home.
A local agent can set up tours, give advice and negotiate with sellers.
Local buyer's agents are ready to help
- California
- Los Angeles County
- La Verne
- 91750
- 126 Summit Rd