This spacious 4 bedroom, 1 1/2 bath colonial welcomes you to the Orchard Park Neighborhood. You're going to love the open floor plan that will be the center of day to day living and makes entertaining a breeze! The updated kitchen with quartz countertop, island & breakfast bar, dining area and formal dining room accommodates every occasion. Formal living room with woodburning fireplace and built-in cabinets & shelving make for a great retreat. Or enjoy some time on your deck just steps away. Convenient 1st floor powder room. Attached garage & breezeway to set your groceries down & take off your boots. Who can't use a 4th bedroom or an office/exercise/playroom? Low maintenance, vinyl sided exterior. Big ticket items are done for a while with 8 year old roof & 3 year old furnace. Can't beat the location! Quiet neighborhood with easy on/off access to the expressway, minutes to Downtown Rochester, Irondequoit Bay and all kinds of shopping & services. North Winton Village just down the road! Owner of 46 years is sorry to say goodbye but happy for you to make your own memories!
*** No showings before 11:00 AM *** Delayed showings start Friday, 8-21-26 at 11:00 AM. Delayed negotiations with offers presented Tuesday, 8-25-26 at 1:00 PM.
Pending
$279,900
126 Tottenham Rd, Rochester, NY 14609
4beds
2,028sqft
Single Family Residence
Built in 1948
9,583 Square Feet Lot
$-- Zestimate®
$138/sqft
$-- HOA
What's special
Attached garage and breezewayOpen floor planDeck just steps awayBuilt-in cabinets and shelving
- 28 days
- 1,311
- 73
Zillow last checked:
Listing updated:
Listed by:
RE/MAX Realty Group 585-248-0250,
Daniel W. Mancini 585-756-7476
Source: NYSAMLSs,MLS#: R1708137 Originating MLS: Rochester
Originating MLS: RochesterFacts & features
Interior
Bedrooms & bathrooms
- Bedrooms: 4
- Bathrooms: 2
- Full bathrooms: 1
- 1/2 bathrooms: 1
- Main level bathrooms: 1
Heating
- Gas, Forced Air
Appliances
- Included: Dishwasher, Gas Oven, Gas Range, Gas Water Heater, Microwave, Refrigerator
Features
- Breakfast Bar, Ceiling Fan(s), Separate/Formal Dining Room, Entrance Foyer, Eat-in Kitchen, Separate/Formal Living Room, Kitchen Island, Kitchen/Family Room Combo, Quartz Counters
- Flooring: Carpet, Hardwood, Laminate, Varies
- Basement: Full
- Number of fireplaces: 1
Interior area
- Total structure area: 2,028
- Total interior livable area: 2,028 sqft
Property
Parking
- Total spaces: 1
- Parking features: Attached, Garage
- Attached garage spaces: 1
Features
- Levels: Two
- Stories: 2
- Patio & porch: Deck
- Exterior features: Blacktop Driveway, Deck
Lot
- Size: 9,583 Square Feet
- Dimensions: 70 x 140
- Features: Near Public Transit, Rectangular, Rectangular Lot, Residential Lot
Details
- Parcel number: 2634000922000004058000
- Special conditions: Standard
Construction
Type & style
- Home type: SingleFamily
- Architectural style: Colonial
- Property subtype: Single Family Residence
Materials
- Attic/Crawl Hatchway(s) Insulated, Vinyl Siding, Copper Plumbing
- Foundation: Block
- Roof: Asphalt
Condition
- Resale
- Year built: 1948
Utilities & green energy
- Electric: Circuit Breakers
- Sewer: Connected
- Water: Connected, Public
- Utilities for property: Cable Available, Electricity Connected, Sewer Connected, Water Connected
Community & HOA
Community
- Subdivision: Orchard Park
Location
- Region: Rochester
Financial & listing details
- Price per square foot: $138/sqft
- Tax assessed value: $187,000
- Annual tax amount: $7,908
- Date on market: 8/19/2026
- Cumulative days on market: 28 days
- Listing terms: Conventional,FHA,VA Loan
Estimated market value
Not available
Estimated sales range
Not available
Not available
Price history
| Date | Event | Price |
|---|---|---|
| 8/27/2026 | Pending sale | $279,900$138/sqft |
Source:  NYSAMLSs #R1708137 Report a problem NYSAMLSs #R1708137 Report a problem | ||
| 8/20/2026 | Listed for sale | $279,900$138/sqft |
Source: NYSAMLSs #R1708137 Report a problem | ||
Public tax history
| Year | Property taxes | Tax assessment |
|---|---|---|
| 2025 | -- | $187,000 |
| 2024 | -- | $187,000 |
| 2023 | -- | $187,000 +21% |
| 2022 | -- | $154,500 |
| 2021 | -- | $154,500 |
| 2020 | -- | $154,500 |
| 2018 | -- | $154,500 +4% |
| 2017 | $3,555 | $148,500 |
| 2016 | -- | $148,500 |
| 2015 | -- | $148,500 |
| 2014 | -- | $148,500 |
| 2013 | -- | $148,500 |
| 2012 | -- | $148,500 |
| 2011 | -- | $148,500 |
| 2010 | -- | $148,500 |
| 2009 | -- | $148,500 +12.2% |
| 2007 | -- | $132,300 |
| 2006 | -- | $132,300 |
| 2005 | -- | $132,300 |
| 2004 | -- | $132,300 +26.2% |
| 2003 | -- | $104,800 |
| 2002 | -- | $104,800 |
| 2001 | -- | $104,800 |
| 2000 | -- | $104,800 |
Find assessor info on the county website
Monthly payment
Climate risks
Neighborhood: 14609
Nearby schools
Schools provided by the listing agent
- Elementary: Laurelton-Pardee Intermediate
- Middle: East Irondequoit Middle
- High: Eastridge Senior High
- District: East Irondequoit
Source: NYSAMLSs. This data may not be complete. We recommend contacting the local school district to confirm school assignments for this home.
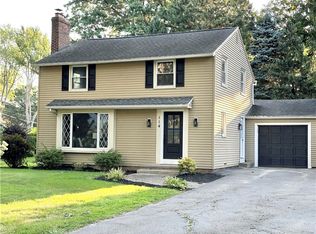
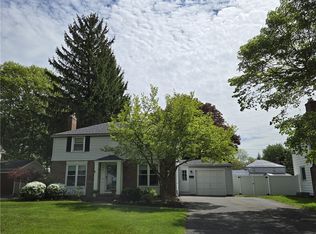
Similar homes
- $244,9003 bd1 ba1.5k sqft540 Helendale Rd, Rochester, NY 14609For Sale

 MLS ID #R1711530, Ben Kayes, Listing by: RE/MAX Realty Group. NYSAMLSs
 - $299,9004 bd2 ba1.5k sqft63 Mildorf St, Rochester, NY 14609For Sale
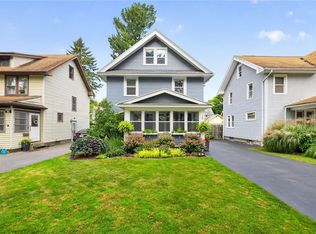 MLS ID #R1709752, Erin Duffy Kruss, Listing by: Keller Williams Realty Greater Rochester. NYSAMLSs
 - $249,9003 bd2 ba1.4k sqft67 Harwick Rd, Rochester, NY 14609For Sale
 MLS ID #R1714047, Anthony J Sanza, Listing by: Coldwell Banker Custom Realty. NYSAMLSs
 - $249,0004 bd2 ba1.7k sqft228 Westchester Ave, Rochester, NY 14609For Sale
 MLS ID #R1711411, Ryan M. VanHoover, Listing by: Empire Realty Group. NYSAMLSs
 - $349,9005 bd4 ba2.1k sqft554 Helendale Rd, Rochester, NY 14609For SaleMLS ID #R1705381, Zach Hall-Bachner, Listing by: Ivy House Realty LLC. NYSAMLSs
- $289,0003 bd2 ba1.7k sqft6 Paladine Rd, Rochester, NY 14617For SaleMLS ID #R1708730, Margaret Horvath, Listing by: RE/MAX Plus. NYSAMLSs
- $199,0003 bd2 ba1.6k sqft125 Kennedy Cir, Rochester, NY 14609For SaleMLS ID #R1714278, Jeffrey A. Scofield, Listing by: RE/MAX Plus. NYSAMLSs
- $299,9004 bd2 ba1.9k sqft136 Hoover Rd, Rochester, NY 14617For SaleMLS ID #R1714621, Dawn V. Nowak, Listing by: Keller Williams Realty Greater Rochester. NYSAMLSs
- $209,9003 bd2 ba1.6k sqft151 Hurstbourne Rd, Rochester, NY 14609For SaleMLS ID #R1715109, Annette Kay, Listing by: Howard Hanna. NYSAMLSs
- $284,9003 bd2 ba1.3k sqft98 Burkedale Cres, Rochester, NY 14625For SaleMLS ID #R1712787, Mark H. Mackey, Listing by: RE/MAX Realty Group. NYSAMLSs
- $215,0003 bd2 ba1.2k sqft434 Crossfield Rd, Rochester, NY 14609For SaleMLS ID #R1714297, Octavio Garcia, Listing by: Howard Hanna. NYSAMLSs
- $199,9003 bd2 ba1.2k sqft75 Astronaut Dr, Rochester, NY 14609For SaleMLS ID #R1713469, Sarah McCrackan, Listing by: Elysian Homes by Mark Siwiec and Associates. NYSAMLSs
- $234,9003 bd2 ba1.4k sqft87 Traymore Rd, Rochester, NY 14609For SaleMLS ID #R1707632, Nancy Semal, Listing by: Empire Realty Group. NYSAMLSs
- $189,9003 bd1 ba1.2k sqft260 Pardee Rd, Rochester, NY 14609For SaleMLS ID #R1713866, Joseph Deleguardia, Listing by: RE/MAX Realty Group. NYSAMLSs
- $169,9004 bd2 ba1.8k sqft464 Grand Ave, Rochester, NY 14609For SaleMLS ID #R1715388, Jonathan M. Pecora, Listing by: Keller Williams Realty Greater Rochester. NYSAMLSs
- $264,9003 bd1 ba1.3k sqft8 Nile Dr, Rochester, NY 14622For SaleMLS ID #R1714517, Stephen E. Wrobbel, Listing by: Howard Hanna. NYSAMLSs
- $239,9004 bd3 ba1.5k sqft75 Garford Rd, Rochester, NY 14622For SaleMLS ID #R1711933, Ben Kayes, Listing by: RE/MAX Realty Group. NYSAMLSs
- $255,0004 bd2 ba1.5k sqft182 McKinley St, Rochester, NY 14609For SaleMLS ID #R1693466, Mark C. Updegraff, Listing by: Updegraff Group LLC. NYSAMLSs
- $249,9004 bd2 ba1.8k sqft3283 Culver Rd, Rochester, NY 14622For SaleMLS ID #R1712334, Jamie E. Cobb, Listing by: RE/MAX Plus. NYSAMLSs
- $239,9003 bd3 ba1.3k sqft105 Pine Tree Ln, Rochester, NY 14617For SaleMLS ID #R1714835, Ashley M. Zeiner, Listing by: RE/MAX Plus. NYSAMLSs
