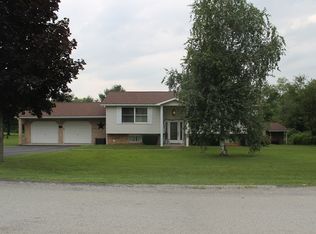
Experience the perfect blend of rustic charm and modern comfort in this beautifully updated two-story home, set on 19+ picturesque acres. Designed for easy living, the main level offers a virtually no-step layout with oversized rooms, an open-concept floor plan, gorgeous flooring, and quality finishes throughout—including solid cherry kitchen cabinets.
The massive owner’s suite is a true retreat, featuring a stunning private en-suite bath complete with heated floors for year-round comfort.
A versatile outbuilding adds even more flexibility, ideal for a workshop, home gym, office, hobby space, or additional storage.
Step outside to a spacious patio overlooking rolling acreage and a serene pond—perfect for football games, family gatherings, and outdoor entertaining.
What truly sets this property apart is the exceptional four-car garage setup, offering abundant space for vehicles, recreational toys, equipment, or the workshop you’ve always dreamed of.
This one-of-a-kind property delivers the space, flexibility, and garage capacity you’ve been searching for. Don’t miss your chance to make it yours.
Sold for $600,000
Zillow last checked:
Listing updated:
Bought with:
Brandon Yeager
HOUSEROCK REALTY, LLC
Source: WPMLS,MLS#: 1762583 Originating MLS: West Penn Multi-List
Originating MLS: West Penn Multi-ListPrice history
| Date | Event | Price |
|---|---|---|
| 10/16/2026 | Pending sale | $625,000+4.2% |
Source:  WPMLS #1762583 Report a problem WPMLS #1762583 Report a problem | ||
| 9/17/2026 | Sold | $600,000-4% |
Source: WPMLS #1762583 Report a problem | ||
| 8/17/2026 | Contingent | $625,000 |
Source: WPMLS #1762583 Report a problem | ||
| 6/30/2026 | Listed for sale | $625,000+1150% |
Source: WPMLS #1762583 Report a problem | ||
| 6/30/2023 | Sold | $50,000-79.2% |
Source: Public Record Report a problem | ||
| 12/28/2005 | Sold | $240,000+7159.5% |
Source: Public Record Report a problem | ||
| 10/7/2005 | Sold | $3,306-98.6% |
Source: Public Record Report a problem | ||
| 3/25/2002 | Sold | $240,000 |
Source: Public Record Report a problem | ||



Get pre-qualified for a loan
At Zillow Home Loans, we can pre-qualify you in as little as 5 minutes with no impact to your credit score.An equal housing lender. NMLS #10287.
