From the moment you enter this beautifully crafted I'On home, it is clear that quality, character, and thoughtful design have been at the heart of this property. Lovingly cared for by only two owners, 126 W Shipyard Road has been exceptionally maintained and thoughtfully enhanced over the years, preserving its timeless architectural appeal while adding the comfort and amenities of today's lifestyle.The spacious main level is designed for both everyday living and effortless entertaining, with beautiful crown molding, Brazilian heart pine floors, and a distinctive wrapped staircase creating an inviting sense of character throughout. At the heart of the home, the beautifully renovated kitchen and wet bar were completed in 2019, featuring custom cabinetry, quartz countertops in the kitchen bespoke wood countertops at the wet bar, handsome wood accents, and Wolf and Sub-Zero appliances. The kitchen flows naturally into both formal and informal dining areas and opens to multiple gathering spaces, including a vaulted family room crowned by soaring ceilings of more than 18 feet, creating a stunning sense of volume and architectural drama. A recently updated gas fireplace adds warmth and ambiance, while thoughtful improvements such as updated lighting, plantation shutters, refinished hardwood floors, and an enhanced Sonos sound system further elevate the home. One of the home's most appealing features is the ability to live comfortably on the main level. The spacious main floor primary suite includes a comfortable sitting area, creating a private retreat with plenty of room to relax. The beautifully renovated primary bath, completed in 2023, features custom cabinetry, quartz countertops, heated tile floors, a Victoria + Albert soaking tub, and beautifully updated fixtures and lighting. Just beyond the kitchen and main living spaces, the conveniently located laundry room makes daily living even easier. An elevator provides convenient access from the attached garage and lower level to the main level, offering exceptional ease of living and making it possible to enjoy the primary living spaces, kitchen, laundry, and primary suite without relying on stairs. The home's additional bedrooms provide exceptional flexibility for family and guests. One secondary bedroom is located on the main level, while two additional bedrooms are found upstairs. Each of the home's five bedrooms is complemented by a newly renovated full bath, offering privacy and comfort for family members and overnight guests alike. The upper level also provides additional separation and flexibility, making it ideal for guests, children, or those seeking their own private retreat. The finished lower level adds an entirely separate dimension to the home. Accessible by both stairs and the elevator, this versatile space includes a generous living area ideal for a media room, game room, or casual gathering space, along with a private office that provides an ideal work-from-home setting. An additional guest suite offers privacy for visitors, while a 370-square-foot workshop with built-in cabinetry and a sink provides an exceptional space for hobbies, projects, or additional workspace. The climate-controlled, attached garage adds year-round comfort and convenience, while abundant storage provides the practical space that is often difficult to find in a home of this caliber. With its multiple living areas and flexible configuration, the home easily adapts to a variety of lifestyles while maintaining a comfortable connection between its three levels. Outside, the property is equally special. A handsome stucco wall creates a private backyard courtyard framed by brick hardscape, mature landscaping, landscape lighting, and an iron gate. The front and side yards have been completely redesigned, while additional iron fencing and gates enhance the home's distinctive presence. Irrigation and a separate irrigation meter add convenience, while the wrapping front porches provide the perfect vantage point for enjoying one of I'On's most picturesque oak-lined streets. A two-car attached garage, additional off-street parking, and abundant storage complete the property. Beyond the home itself is the exceptional quality of life that makes I'On one of Mount Pleasant's most desirable communities. Set on 250 acres and designed around the principles of New Urbanism, I'On is celebrated for its walkable streets, beautiful green spaces, lakes, parks, and distinctive Charleston-inspired architecture. This particular home enjoys an especially desirable setting between two lakes on a scenic, oak-lined street, creating a wonderful sense of privacy while remaining connected to everything the neighborhood has to offer. Just minutes from the restaurants, shops, and waterfront of historic downtown Charleston and the beaches of Sullivan's Island and Isle of Palms, I'On offers an enviable balance of convenience, natural beauty, and community. Add the outdoor recreation, dining, and amenities of Southern Mount Pleasant, and it is easy to understand why this area has become such a sought-after place to live. This is more than a beautifully updated home. It is a thoughtfully designed property that offers the rare combination of gracious entertaining spaces, private bedroom suites, flexible lower-level living, abundant storage, and the convenience of elevator access--along with the ability to enjoy virtually all of the home's essential daily living spaces on one level. It is an opportunity to experience the relaxed, connected, and distinctive Lowcountry lifestyle that makes I'On and the greater Charleston area so special.
Coming soon
$3,800,000
126 W Shipyard Rd, Mount Pleasant, SC 29464
5beds
4,935sqft
Single Family Residence
Built in 2003
8,276 Square Feet Lot
$2,692,500 Zestimate®
$770/sqft
$-- HOA
What's special
- 10 minutes
- 13
- 1
Zillow last checked:
Listing updated:
Listed by:
William Means Real Estate, LLC
Source: CTMLS,MLS#: 26028945
Facts & features
Interior
Bedrooms & bathrooms
- Bedrooms: 5
- Bathrooms: 5
- Full bathrooms: 5
Rooms
- Room types: Family Room, Media Room, Office, Dining Room, Eat-In-Kitchen, Family, Formal Living, Foyer, Laundry, Media, Pantry, Separate Dining, Study, Breakfast Room
Heating
- Electric, Heat Pump, Central
Cooling
- Central Air
Appliances
- Laundry: Laundry Room
Features
- High Ceilings, Elevator, Kitchen Island, Ceiling - Smooth, Walk-In Closet(s), Wet Bar, Eat-in Kitchen, Formal Living, Entrance Foyer, Pantry
- Flooring: Ceramic Tile, Carpet, Wood
- Windows: Thermal Windows/Doors, Window Treatments
- Number of fireplaces: 1
- Fireplace features: Family Room, Gas Log, One
Interior area
- Total structure area: 4,935
- Total interior livable area: 4,935 sqft
Property
Parking
- Total spaces: 2
- Parking features: Attached, Off Street, Garage, Garage Door Opener
- Attached garage spaces: 2
Features
- Levels: Three Or More
- Stories: 3
- Patio & porch: Front Porch
- Exterior features: Rain Gutters, Lawn Irrigation, Lighting
- Fencing: Perimeter,Wrought Iron
Lot
- Size: 8,276 Square Feet
- Features: Level, 0 - .5 Acre
Details
- Additional structures: Storage, Workshop
- Parcel number: 5350600465
Construction
Type & style
- Home type: SingleFamily
- Architectural style: Traditional
- Property subtype: Single Family Residence
Materials
- Wood Siding
- Foundation: Raised
- Roof: Metal
Condition
- New construction: No
- Year built: 2003
Utilities & green energy
- Sewer: Public Sewer
- Water: Public
- Utilities for property: Mt. P. W/S Comm, Dominion Energy
Community & HOA
Community
- Features: Boat Ramp, Club Membership Available, Dock Facilities, Park, Walk/Jog Trails, Dog Park
- Security: Security System
- Subdivision: Ion
Location
- Region: Mount Pleasant
Financial & listing details
- Price per square foot: $770/sqft
- Tax assessed value: $2,491,400
- Annual tax amount: $5,425
- Date on market: 10/22/2026
- Listing terms: Any
Estimated market value
$2,692,500
$2.42M - $3.02M
$7,853/mo
Price history
| Date | Event | Price |
|---|---|---|
| 4/20/2011 | Sold | $1,000,000+25.2%$203/sqft |
Source: Public Record Report a problem | ||
| 2/27/2003 | Sold | $799,000+814%$162/sqft |
Source: Public Record Report a problem | ||
| 9/27/2001 | Sold | $87,420$18/sqft |
Source: Public Record Report a problem | ||
Public tax history
| Year | Property taxes | Tax assessment |
|---|---|---|
| 2025 | $5,425 +13.5% | $60,440 +19.6% |
| 2024 | $4,778 +4.5% | $50,550 |
| 2023 | $4,573 +2.6% | $50,550 |
| 2022 | $4,458 -9.5% | $50,550 |
| 2021 | $4,924 -2.9% | $50,550 |
| 2020 | $5,070 | $50,550 +15.7% |
| 2019 | $5,070 | $43,700 -4.4% |
| 2017 | $5,070 +17.9% | $45,700 |
| 2016 | $4,302 +5.4% | $45,700 |
| 2015 | $4,083 -4.6% | $45,700 |
| 2014 | $4,280 | -- |
| 2011 | $4,280 +39.8% | -- |
| 2010 | $3,062 -0.8% | $32,520 |
| 2009 | $3,087 +9.7% | $32,520 |
| 2008 | $2,813 -42.5% | $32,520 |
| 2006 | $4,892 -1.9% | $32,520 |
| 2005 | $4,986 +3% | $32,520 +21.3% |
| 2004 | $4,842 +2004.5% | $26,800 +1240% |
| 2003 | $230 -61.8% | $2,000 -33.3% |
| 2002 | $603 | $3,000 |
Find assessor info on the county website
Monthly payment
Est. payment
Payment breakdown
Explore the cost of this home by adjusting the details. Changes won't be saved.Climate risks
Neighborhood: 29464
Nearby schools
Schools provided by the listing agent
- Elementary: James B Edwards
- Middle: Moultrie
- High: Lucy Beckham
Source: CTMLS. This data may not be complete. We recommend contacting the local school district to confirm school assignments for this home.
- $3,587,2005 bd5 ba5.1k sqft126 W Shipyard Rd, Mt Pleasant, SC 29464Off Market
- $3,903,8005 bd8 ba7.8k sqft122 W Shipyard Rd, Mount Pleasant, SC 29464Off Market
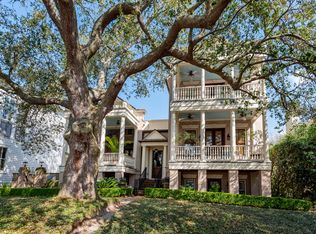
- $1,430,0002 bd2 ba1.8k sqft130 W Shipyard Rd, Mount Pleasant, SC 29464Sold

- $---- bd-- ba-- sqft125 W Shipyard Rd, Mount Pleasant, SC 29464Off Market
Similar homes
- $3,600,0004 bd4 ba4.9k sqft384 Overseer Pl, Mount Pleasant, SC 29464For Sale
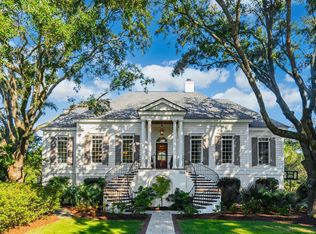
 MLS ID #26028240, Hayley Smith. CTMLS
- $3,395,0005 bd5 ba4.3k sqft35 Joggling St, Mount Pleasant, SC 29464For Sale
 MLS ID #26018555, Kim Meyer. CTMLS
- $4,399,0004 bd5 ba4.1k sqft48 Robert Mills Cir, Mount Pleasant, SC 29464For Sale
 MLS ID #26028429, Laurie Minges. CTMLS
- $3,495,0005 bd6 ba3.8k sqft810 Creekside Dr, Mount Pleasant, SC 29464For Sale
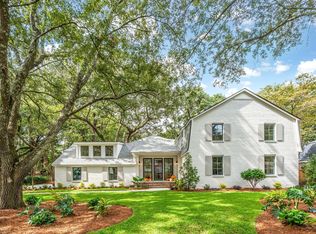 MLS ID #26027999, Kristen Kern-whitehead. CTMLS
- $3,250,0004 bd5 ba5.1k sqft64 Sowell St, Mount Pleasant, SC 29464For SaleMLS ID #26004304, Catha Remington. CTMLS
- $3,850,0005 bd5 ba3.9k sqft927 Lakeview Dr, Mount Pleasant, SC 29464New ConstructionMLS ID #26027594, Andy Barber. CTMLS
- $3,500,0005 bd5 ba4.3k sqft907 Cliffwood Dr, Mount Pleasant, SC 29464New ConstructionMLS ID #26023201, Jason Brown. CTMLS
- $4,350,0005 bd7 ba5.1k sqft924 Lakeview Dr, Mount Pleasant, SC 29464For SaleMLS ID #26028380, Meghan Webster. CTMLS
- $2,350,0005 bd5 ba3.3k sqft141 N Shelmore Blvd, Mount Pleasant, SC 29464For SaleMLS ID #26027326, Chuck Epps. CTMLS
- $3,650,0004 bd4 ba4k sqft718 Royall Ave, Mount Pleasant, SC 29464For SaleMLS ID #26021189, Brian Demille. CTMLS
- $5,249,0006 bd6 ba5.9k sqft27 Krier Ln, Mount Pleasant, SC 29464For SaleMLS ID #26026288, Alex Brener. CTMLS
- $4,275,0005 bd5 ba3.7k sqft407 Royall Ave, Mount Pleasant, SC 29464For SaleMLS ID #26024823, Mac Jenkinson. CTMLS
- $2,750,0006 bd5 ba4.8k sqft1341 Langford Rd, Mount Pleasant, SC 29464For SaleMLS ID #26028363, Jackie Moore. CTMLS
- $3,499,0006 bd7 ba4.9k sqft914 Lakeview Dr, Mount Pleasant, SC 29464New ConstructionMLS ID #26027012, Matt Anderson. CTMLS
- $3,499,0004 bd5 ba3.9k sqft741 Winthrop St, Mount Pleasant, SC 29464For SaleMLS ID #26021974, Jackie Kelly. CTMLS
- $3,485,0004 bd4 ba3.1k sqft143 Live Oak Dr, Mount Pleasant, SC 29464For SaleMLS ID #26025844, Jimmy Dye. CTMLS
- $3,549,0006 bd7 ba5k sqft312 4th Ave, Mount Pleasant, SC 29464New ConstructionMLS ID #26023599, Nicholas Selk. CTMLS
- $3,895,0006 bd6 ba4.3k sqft845 Kincade Dr, Mount Pleasant, SC 29464New ConstructionMLS ID #26027287, Nicole Lemieux. CTMLS
- $3,500,0006 bd7 ba6.8k sqft1210 Chersonese Round, Mount Pleasant, SC 29464For SaleMLS ID #26013405, Brian Mello. CTMLS
- $3,100,0004 bd4 ba4.1k sqft1789 Canyon Oaks Dr, Mount Pleasant, SC 29464For SaleMLS ID #26026699, Michael Furlong. CTMLS
