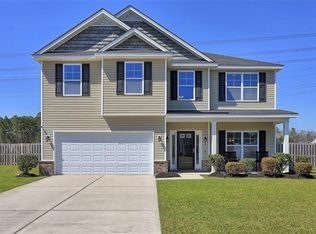
Welcome home to this spacious and beautifully maintained 5-bedroom, 3-bathroom residence offering the perfect combination of comfort, functionality, and room to grow!
Step inside to discover generous living spaces, a versatile floor plan, and plenty of natural light throughout. The heart of the home features a well-appointed kitchen complete with a brand-new refrigerator, ample cabinetry, and plenty of space for everyday living and entertaining.
With five spacious bedrooms and three full bathrooms, there's room for everyone to enjoy their own space while still coming together in the inviting common areas.
Outside, you'll love the large backyard perfect for relaxing, entertaining, outdoor activities, or simply enjoying the fresh air.
Conveniently located near shopping, dining, schools, and major commuter routes, this home offers the space you need in a location you'll love.
Available Now! Don't miss this incredible rental opportunity schedule your private showing today before it's gone!
House for rent
Singlefamily
Available now
Cats, dogs OK
Air conditioner, central air, electric
Dryer hookup laundry
2 Attached garage spaces parking
Central, electric
What's special
Generous living spacesWell-appointed kitchenAmple cabinetryVersatile floor planInviting common areasBrand-new refrigeratorFive spacious bedrooms
- 54 days |
- -- |
- -- |
Zillow last checked:
Listing updated:
Travel times
Facts & features
Interior
Bedrooms & bathrooms
- Bedrooms: 5
- Bathrooms: 3
- Full bathrooms: 3
Heating
- Central, Electric
Cooling
- Air Conditioner, Central Air, Electric
Appliances
- Included: Dishwasher, Electric Water Heater, Microwave Oven, Oven, Range, Refrigerator
- Laundry: Dryer Hookup, Hookups, Laundry Room, Washer Hookup
Features
- Double Vanity
Interior area
- Total interior livable area: 2,180 sqft
Property
Parking
- Total spaces: 2
- Parking features: Attached
- Has attached garage: Yes
- Details: Contact manager
Details
- Parcel number: 0414B036
Construction
Type & style
- Home type: SingleFamily
- Architectural style: Traditional
- Property subtype: SingleFamily
Materials
- Roof: Composition
Condition
- Year built: 2024
Community & HOA
Location
- Region: Rincon
Financial & listing details
- Lease term: Contact For Details
Nearby apartments for rent
Price history
| Date | Event | Price |
|---|---|---|
| 9/8/2026 | Price change | $2,450-7.5%$1/sqft |
Source: Hive MLS #SA362070 Report a problem | ||
| 8/6/2026 | Listed for rent | $2,650$1/sqft |
Source: Hive MLS #SA362070 Report a problem | ||
| 3/24/2025 | Listing removed | $2,650$1/sqft |
Source: Hive MLS #325649 Report a problem | ||
| 3/8/2025 | Price change | $2,650-3.6%$1/sqft |
Source: Hive MLS #325649 Report a problem | ||
| 2/8/2025 | Listed for rent | $2,750$1/sqft |
Source: Hive MLS #325649 Report a problem | ||
| 1/31/2025 | Sold | $361,990$166/sqft |
Source:  GAMLS #10385230 Report a problem GAMLS #10385230 Report a problem | ||
| 1/14/2025 | Pending sale | $361,990$166/sqft |
Source: GAMLS #10385230 Report a problem | ||
| 1/3/2025 | Price change | $361,990+0.3%$166/sqft |
Source:  Century Communities Report a problem Century Communities Report a problem | ||
| 12/21/2024 | Price change | $360,990+1.4%$166/sqft |
Source: Century Communities Report a problem | ||
| 10/26/2024 | Price change | $355,990-1.4%$163/sqft |
Source: GAMLS #10385230 Report a problem | ||
| 9/26/2024 | Listed for sale | $360,990$166/sqft |
Source: GAMLS #10385230 Report a problem | ||