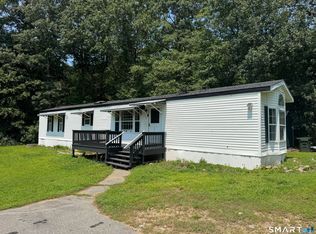
If you've been looking for a home that feels comfortable, cared for, and easy to settle into, this freshly updated two-bedroom, two-bath home is ready to welcome its next owner. Inside, you'll find new life-proof vinyl flooring, fresh paint, and updated bathrooms, with a thoughtful layout that offers privacy and flexibility. The two bedrooms and two full baths are located at opposite ends of the home, while the spacious central living area creates a wonderful gathering space and plenty of room to arrange things your way. One of the real highlights is the large covered front deck-a lovely spot to enjoy your morning coffee, unwind at the end of the day, or simply take in the colorful perennial gardens. New skirting adds to the home's freshly finished appearance. Practical features make everyday living easier, too, including accessible ramps and an easy-access shower. Two storage sheds provide plenty of room for tools, outdoor equipment, hobbies, and all those things you don't necessarily want inside. For buyers who may not have previously considered a manufactured home on leased land, this is an opportunity to enjoy the feeling of having a place of your own while benefiting from a home that has already received a number of meaningful updates. Come take a look-you may be pleasantly surprised by how comfortable and welcoming it feels.
Sold for $123,000
Zillow last checked:
Listing updated:
Bought with:
Megan Pardee, RES.0832553
RE/MAX One
Source: Smart MLS,MLS#: 24198946
Price history
| Date | Event | Price |
|---|---|---|
| 9/23/2026 | Sold | $123,000-1.6%$110/sqft |
Source:  Smart MLS #24198946 Report a problem Smart MLS #24198946 Report a problem | ||
| 9/16/2026 | Pending sale | $125,000$112/sqft |
Source: Smart MLS #24198946 Report a problem | ||
| 8/23/2026 | Contingent | $125,000$112/sqft |
Source:  Berkshire Hathaway HomeServices New England Properties #24198946 Report a problem Berkshire Hathaway HomeServices New England Properties #24198946 Report a problem | ||
| 8/19/2026 | Listed for sale | $125,000+273.1%$112/sqft |
Source: Smart MLS #24198946 Report a problem | ||
| 3/16/2018 | Sold | $33,500+1.8%$30/sqft |
Source: Smart MLS #170047867 Report a problem | ||
| 1/30/2018 | Listed for sale | $32,900-31.5%$29/sqft |
Source: The Partner Network, LLC #170047867 Report a problem | ||
| 5/17/2005 | Sold | $48,000$43/sqft |
Source: Smart MLS #E156651 Report a problem | ||
Sell for more on Zillow
Get a Zillow Showcase℠ listing at no additional cost and you could sell for .
$123,000
2% more
+$2,460
With Zillow Showcase(estimated)
$125,460
