Welcome to 1260 Grant Road in sought-after Los Altos a fully transformed single-family residence that has been meticulously renovated from the foundation up. This thoughtfully reimagined home now features a brand-new primary bedroom suite complete with a luxurious bathroom and generous closet, expanding the living footprint and delivering the modern comfort todays buyers expect.
Every system has been upgraded for peace of mind and long-term performance:
Electrical service increased to 200 amps with all new wiring throughout
Complete replacement of plumbing water lines and drain lines
Brand-new HVAC system providing efficient heating and cooling
The exterior has been fully refreshed with an upgraded façade, new windows, trim, stucco, and siding, creating a polished and inviting curb appeal. A brand-new driveway and professionally designed landscaping in both the front and backyard complete the transformation, offering a beautiful and low-maintenance outdoor setting.
Situated on a generous lot in one of the Silicon Valleys most desirable communities, this turnkey home blends thoughtful design, modern systems, and timeless Los Altos living. Move-in ready and built for todays lifestyle.
For sale
$4,298,888
1260 Grant Rd, Los Altos, CA 94024
4beds
1,824sqft
Single Family Residence, Residential
Built in 1954
10,125 Square Feet Lot
$-- Zestimate®
$2,357/sqft
$-- HOA
What's special
- 17 days
- 2,151
- 156
Zillow last checked:
Listing updated:
Listed by:
Kenneth Lutz 02041659 408-464-4906,
Intero Real Estate Services 408-778-7474,
James Lee 02329443 408-529-1060,
Eagle Pacific Real Estate
Source: MLSListings Inc,MLS#: ML82063795
Facts & features
Interior
Bedrooms & bathrooms
- Bedrooms: 4
- Bathrooms: 3
- Full bathrooms: 3
Bathroom
- Features: DoubleSinks, PrimaryStallShowers, Other, ShowerandTub, Tub, UpdatedBaths, PrimaryOversizedTub
Dining room
- Features: DiningAreainLivingRoom
Family room
- Features: NoFamilyRoom
Kitchen
- Features: Island
Heating
- Central Forced Air
Cooling
- Central Air
Appliances
- Included: Freezer, Gas Oven/Range, Refrigerator
- Laundry: In Garage
Features
- Number of fireplaces: 1
- Fireplace features: Living Room, Other
Interior area
- Total structure area: 1,824
- Total interior livable area: 1,824 sqft
Video & virtual tour
Property
Parking
- Total spaces: 2
- Parking features: Attached, On Street, Other
- Attached garage spaces: 2
Features
- Stories: 1
Lot
- Size: 10,125 Square Feet
Details
- Parcel number: 19333007
- Zoning: R1AB2
- Special conditions: Standard
Construction
Type & style
- Home type: SingleFamily
- Property subtype: Single Family Residence, Residential
Materials
- Foundation: Concrete Perimeter
- Roof: Composition
Condition
- New construction: No
- Year built: 1954
Utilities & green energy
- Gas: PublicUtilities
- Sewer: Public Sewer
- Water: Public
- Utilities for property: Public Utilities, Water Public
Community & HOA
Location
- Region: Los Altos
Financial & listing details
- Price per square foot: $2,357/sqft
- Tax assessed value: $2,900,000
- Date on market: 10/21/2026
- Listing agreement: ExclusiveRightToSell
Estimated market value
Not available
Estimated sales range
Not available
Not available
Price history
| Date | Event | Price |
|---|---|---|
| 10/21/2026 | Listed for sale | $4,298,888+48.2%$2,357/sqft |
Source:  MLSListings Inc #ML82063795 Report a problem | ||
| 11/18/2025 | Sold | $2,900,000-3.3%$1,590/sqft |
Source: MLSListings Inc #ML82022727 Report a problem | ||
| 10/28/2025 | Pending sale | $2,998,000$1,644/sqft |
Source: MLSListings Inc #ML82022727 Report a problem | ||
| 10/14/2025 | Price change | $2,998,000-3.3%$1,644/sqft |
Source: MLSListings Inc #ML82022727 Report a problem | ||
| 9/24/2025 | Listed for sale | $3,099,000$1,699/sqft |
Source: MLSListings Inc #ML82022727 Report a problem | ||
Public tax history
| Year | Property taxes | Tax assessment |
|---|---|---|
| 2026 | -- | $2,900,000 +2904.8% |
| 2025 | $2,833 +5.3% | $96,511 +2% |
| 2024 | $2,690 -10.4% | $94,620 +2% |
| 2023 | $3,003 -2.4% | $92,766 +2% |
| 2022 | $3,078 -11.4% | $90,948 +2% |
| 2021 | $3,475 +27.8% | $89,166 +1% |
| 2020 | $2,719 | $88,253 +2% |
| 2019 | $2,719 +10.8% | $86,523 +2% |
| 2018 | $2,454 | $84,828 +2% |
| 2017 | $2,454 +4% | $83,166 +2% |
| 2016 | $2,360 -1.5% | $81,536 +1.5% |
| 2015 | $2,397 +4.3% | $80,313 +2% |
| 2014 | $2,298 | $78,741 +0.5% |
| 2013 | -- | $78,387 +2% |
| 2012 | -- | $76,851 +2% |
| 2011 | -- | $75,345 +0.8% |
| 2010 | -- | $74,783 -0.2% |
| 2009 | -- | $74,961 +2% |
| 2008 | -- | $73,492 +2% |
| 2007 | -- | $72,052 +2% |
| 2006 | -- | $70,640 +2% |
| 2005 | -- | $69,256 +2% |
| 2004 | -- | $67,899 +1.9% |
| 2003 | -- | $66,655 +2% |
| 2002 | -- | $65,349 +2% |
| 2001 | -- | $64,068 |
Find assessor info on the county website
Monthly payment
Est. payment
Payment breakdown
Explore the cost of this home by adjusting the details. Changes won't be saved.Climate risks
Neighborhood: 94024
Nearby schools
Schools provided by the listing agent
- District: LosAltosElementary
Source: MLSListings Inc. This data may not be complete. We recommend contacting the local school district to confirm school assignments for this home.
Similar homes
- $4,995,0005 bd3 ba2.5k sqft1238 Woodview Ter, Los Altos, CA 94024For Sale
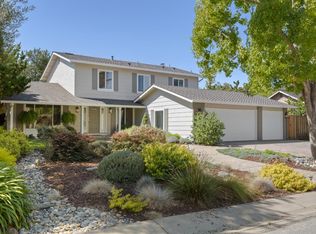 MLS ID #ML82066520, Nicholas French. MLSListings Inc
- $5,798,0003 bd3 ba2.3k sqft706 Benvenue Ave, Los Altos, CA 94024For Sale
 MLS ID #ML82066642, Lilly Tamayo. MLSListings Inc
- $3,498,0003 bd3 ba1.8k sqft1744 Begen Ave, Mountain View, CA 94040For Sale
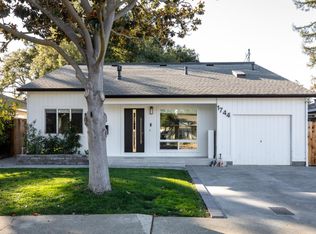 MLS ID #ML82066640, Shilpa Merchant. MLSListings Inc
- $4,078,0005 bd3 ba2.6k sqft966 Marilyn Dr, Mountain View, CA 94040For Sale
 MLS ID #ML82063974, Linda Wang. MLSListings Inc
