Skip main navigation
Sold for $690,000
  • $690,000

    1260 Main Road, Jamesport, NY 11901

    2beds
    1,330sqft
    Single Family Residence, Residential
    Built in 1968
    0.7 Acres Lot
    $692,900 Zestimate®
    $519/sqft
    $3,592 Estimated rent

    Home value

    $692,900

    $631,000 - $762,000

    $3,592/mo

    Zestimate® history
    Loading
    Loading...

    Owner options

    List your home for rent

    $3,592/mo

    Rent Zestimate®

    Find your next renter with Zillow Rental Manager. Plus, with online applications, you can quickly screen prospective tenants – for free.

    Learn more

    $3,592/mo

    Rent Zestimate®

    Refinance and save

    $4,799/mo

    Est. payment

    Refinancing to a lower rate could help reduce your monthly payments and save thousands over the life of the loan.

    See today's rates

    $4,799/mo

    Est. payment

    Explore your selling options

    Work with a Zillow partner agent

    Leverage their expertise and Zillow's premium Showcase listings to get your home seen by more buyers.

    Get started

    List with your own agent

    Get your home in front of millions of buyers by listing it on Zillow.

    Learn how to do it

    Sell it yourself

    Take full control of how buyers see your home on Zillow by listing For Sale by Owner (FSBO).

    List your home

    What's special

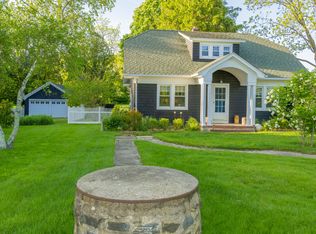
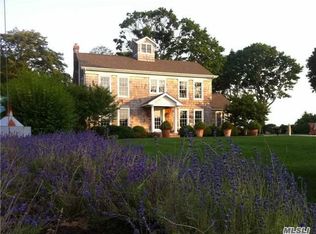
    Move right in and start your North Fork dream today—this home is truly turn-key. Impeccably renovated and expanded in 2022 by a highly regarded architect in collaboration with Gabrielsen Builders, this contemporary Jamesport retreat offers effortless living in the heart of the North Fork. Set back over 130 feet on a lush, tree-filled .70-acre lot, the home combines modern comfort, thoughtful design, and immediate access to some of the area’s most beloved amenities. Inside, 1,330 square feet of light-filled living space features a vaulted ceiling, white-oak hardwood floors, and double-paned Andersen windows. The chef’s kitchen is equipped with top-of-the-line appliances, including an LG Signature stove with double ovens, a Samsung French-door refrigerator, a Sharp Insight Pro microwave drawer, and a Bosch dishwasher. The renovated full bath features large-format tile and an Ove smart bidet toilet. A new roof, Navien on-demand hot water system, Rheem gas central heating/cooling, and a new septic system (serviced in 2025) ensure years of worry-free ownership. Additional conveniences include a full 764-square-foot basement with a Maytag refrigerator/freezer, a one-car garage with 220-volt capacity for EV charging (or potential studio use), and a new outdoor storage shed. Two distinct outdoor entertaining areas invite gatherings in every season: a private side patio perfect for dining, grilling, and lounging, and a circular front gravel lounge with firepit – all framed by old-growth trees and lush new landscaping. The home is just a three-minute walk to Jamesport Vineyards, Harbes Farm Stand, Little Oak Wood Fired Kitchen, Main & Mill House, the Jamesport Country Store, and William Ris Gallery. Also a minute away by car are Jamesport’s restaurants, cafes, shops, and amenities including the Main Road Biscuit Company, Grana Trattoria Antica & Enoteca, Jedediah Hawkins Inn, Cliff’s Elbow Room, Black Sheep Bagels, Kam Hung Kitchen, Lenny’s Pizza & Bistro, Dunkin Donuts, the post office, Barths Pharmacy and the gas station. South Jamesport Park & Beach on the Peconic Bay is a 5-minute drive, and Iron Pier Beach on the Long Island Sound is only 7 minutes away. Home is in the Rural Corridor (RLC) Zoning Use District.

    Zillow last checked:

    Listing updated:

    Listed by:

    Jon L. Tomlinson 646-528-5121,

    Daniel Gale Sothebys Intl Rlty 631-298-4130

    Bought with:

    Richard R. Krug Jr PSA SRES SFR, 10301215929

    Coldwell Banker American Homes

    Taleen N. Krug, 10401324410

    Coldwell Banker American Homes

    Source: OneKey® MLS as distributed by MLS GRID,MLS#: 976130MLS Logo

    Facts & features

    Interior

    Bedrooms & bathrooms
    • Bedrooms: 2
    • Bathrooms: 1
    • Full bathrooms: 1
    Bedroom 1
    • Level: First
    Bedroom 2
    • Level: First
    Bathroom 1
    • Level: First
    Basement
    • Description: 764 square feet
    • Level: Basement
    Family room
    • Level: First
    Kitchen
    • Level: First
    Living room
    • Level: First
    Heating
    • Ducts, Forced Air, Natural Gas
    Cooling
    • Central Air, Ductwork
    Appliances
    • Included: Convection Oven, Dishwasher, Dryer, Electric Oven, ENERGY STAR Qualified Appliances, Gas Range, Microwave, Refrigerator, Stainless Steel Appliance(s), Tankless Water Heater, Washer
    • Laundry: Gas Dryer Hookup, In Hall, Inside, Washer Hookup
    Features
    • First Floor Bedroom, First Floor Full Bath, Beamed Ceilings, Bidet, Cathedral Ceiling(s), Ceiling Fan(s), Entrance Foyer, High Ceilings, His and Hers Closets, Open Floorplan, Open Kitchen, Quartz/Quartzite Counters, Recessed Lighting, Smart Thermostat, Storage
    • Flooring: Ceramic Tile, Hardwood
    • Windows: Double Pane Windows, Drapes, ENERGY STAR Qualified Windows, Insulated Windows, New Windows, Skylight(s)
    • Basement: Bilco Door(s),Full,Storage Space,Unfinished
    • Attic: Pull Stairs,Storage
    • Has fireplace: No
    Interior area
    • Total structure area: 1,330
    • Total interior livable area: 1,330 sqft

    Property

    Parking
    • Total spaces: 5
    • Parking features: Driveway, Garage, Garage Door Opener, On Street, Unpaved
    • Garage spaces: 1
    • Has uncovered spaces: Yes
    Features
    • Levels: One
    • Patio & porch: Patio
    • Exterior features: Garden, Mailbox, Rain Gutters
    • Has view: Yes
    • View description: Neighborhood, Trees/Woods
    Lot
    • Size: 0.7 Acres
    • Features: Front Yard, Garden, Landscaped, Near Public Transit, Near Shops
    Details
    • Additional structures: Shed(s)
    • Parcel number: 0600068000100015000
    • Special conditions: None
    • Other equipment: Compressor

    Construction

    Type & style
    • Home type: SingleFamily
    • Architectural style: Contemporary
    • Property subtype: Single Family Residence, Residential
    Materials
    • Foam Insulation, Shingle Siding
    • Foundation: Block, Concrete Perimeter
    Condition
    • Actual
    • Year built: 1968
    • Major remodel year: 2022

    Utilities & green energy

    • Sewer: Septic Tank
    • Water: Public
    • Utilities for property: Cable Connected, Electricity Connected, Natural Gas Connected, Phone Available, Trash Collection Public, Water Connected

    Community & HOA

    Community
    • Security: Smoke Detector(s)
    HOA
    • Has HOA: No
    Location
    • Region: Riverhead

    Financial & listing details

    • Price per square foot: $519/sqft
    • Tax assessed value: $703,431
    • Annual tax amount: $13,077
    • Date on market: 3/26/2026
    • Cumulative days on market: 26 days
    • Listing agreement: Exclusive Right To Sell
    • Electric utility on property: Yes

    Price history

    DateEventPrice
    7/2/2026Sold$690,000-0.7%$519/sqft
    Source: OneKey® MLS as distributed by MLS GRID #976130 Report a problem
    4/21/2026Pending sale$695,000$523/sqft
    Source: OneKey® MLS as distributed by MLS GRID #976130 Report a problem
    4/9/2026Price change$695,000-9.2%$523/sqft
    Source: OneKey® MLS as distributed by MLS GRID #976130 Report a problem
    3/26/2026Listed for sale$765,000$575/sqft
    Source: OneKey® MLS as distributed by MLS GRID #976130 Report a problem
    1/20/2026Listing removed$765,000$575/sqft
    Source: Out East #392299 Report a problem
    12/3/2025Price change$765,000-4.1%$575/sqft
    Source: OneKey® MLS as distributed by MLS GRID #912551 Report a problem
    10/28/2025Price change$798,000-6.1%$600/sqft
    Source: OneKey® MLS as distributed by MLS GRID #912551 Report a problem
    9/16/2025Listed for sale$850,000+240%$639/sqft
    Source: OneKey® MLS as distributed by MLS GRID #912551 Report a problem
    9/29/2020Listing removed$250,000$188/sqft
    Source: Century 21 Albertson Realty #3249439 Report a problem
    9/4/2020Listed for sale$250,000+37.4%$188/sqft
    Source: Century 21 Albertson Realty #3249439 Report a problem
    3/18/2002Sold$182,000$137/sqft
    Source: Public Record Report a problem

    Public tax history

    YearProperty taxesTax assessment
    2025-- $57,400
    2024-- $57,400
    2023-- $57,400
    2022-- $57,400 +50.7%
    2021-- $38,100
    2020-- $38,100
    2019-- $38,100
    2018-- $38,100
    2017$6,835 $38,100
    2016-- $38,100
    2015-- $38,100
    2014-- $38,100
    2013-- $38,100
    2012-- $38,100
    2011-- $38,100
    2007$6,061 +15.5%$38,100
    2005$5,247 +4.3%$38,100
    2004$5,030 -30.3%$38,100
    2003$7,221 +453.2%$38,100
    2002$1,305 $38,100
    2001-- $38,100
    2000$1,274 $38,100
    Find assessor info on the county website

    Neighborhood: Jamesport

    Nearby schools

    GreatSchools rating
    Schools provided by the listing agent
    • Elementary: Aquebogue Elementary School
    • Middle: Riverhead Middle School
    • High: Riverhead Senior High School

    Source: OneKey® MLS as distributed by MLS GRID. This data may not be complete. We recommend contacting the local school district to confirm school assignments for this home.

    Get a cash offer in 3 minutes
    Find out how much your home could sell for in as little as 3 minutes with a no-obligation cash offer.
    Estimated market value
    $692,900
    Get a cash offer in 3 minutes
    Find out how much your home could sell for in as little as 3 minutes with a no-obligation cash offer.
    Estimated market value
    $692,900