Skip main navigation
Under contract
  • $637,500

    1260 Old Kincaid Road, Colbert, GA 30628

    5beds
    2,976sqft
    : 
    Loading
    Get pre-qualified
    Single Family Residence
    Built in 2001
    5.91 Acres Lot
    $-- Zestimate®
    $214/sqft
    $-- HOA

    What's special

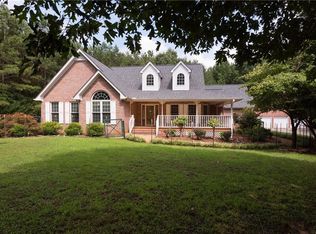
    Welcome to 1260 Old Kincaid Road, a stunning luxury estate nestled on nearly 6 beautifully maintained acres in desirable Brush Creek. Behind the security and privacy of a gated entrance, this fully fenced distinguished mini-farm offers the perfect blend of upscale country living, modern convenience and tranquility. The thoughtfully updated residence features nearly 3,000 square feet of comfortable living space with recent improvements including a new roof, fresh interior and exterior paint, and a new water heater. The basement area offers over 1000 sqft with a poured concrete floor, electricity and great space for a workshop or storage. This home also offers a dual HVAC system, 2 water heaters. Designed for those seeking room to roam, the property offers walking-trails, and is ideal for horses, hobby farming, or simply enjoying the peaceful lifestyle that only acreage can provide. A small barn adds versatility, and the Amish-style chicken coop provides high-quality craftsmanship, durability, with a classic design. This beautifully landscaped estate is fully fenced and ready for animals, recreation, or gardening, while mature trees and open pasture create a picturesque setting. Whether you're relaxing on the oversized screened porch, entertaining guests, or enjoying the peaceful countryside views, every aspect of this premier country estate has been designed to maximize both comfort and functionality. Located within the highly regarded Madison County School System, this exceptional property offers the rare opportunity to enjoy luxury acreage living while remaining just minutes from Athens, UGA, shopping, dining, and everyday conveniences. If you've been searching for a luxury estate that combines privacy, security, modern updates, and a prime location, 1260 Old Kincaid Road delivers it all.
    37 days
    |
    465
    |
    34
    |

    Likely to sell faster than

    Zillow last checked:

    Listing updated:

    Listed by:

    Kim Shupe 706-207-0823,

    Coldwell Banker Upchurch Realty

    Source: Hive MLS,MLS#: CL356496MLS LogoOriginating MLS: Athens Area Association of REALTORS

      Facts & features

      Interior

      Bedrooms & bathrooms
      • Bedrooms: 5
      • Bathrooms: 4
      • Full bathrooms: 4
      • Main level bathrooms: 2
      • Main level bedrooms: 2
      Heating
      • Electric, Heat Pump
      Cooling
      • Electric, Heat Pump
      Appliances
      • Included: Some Electric Appliances, Double Oven, Dishwasher, Electric Water Heater, Microwave, Oven, Range, Warming Drawer, Dryer, Refrigerator, Washer
      • Laundry: Laundry Room, Washer Hookup, Dryer Hookup
      Features
      • Attic, Breakfast Bar, Built-in Features, Breakfast Area, Tray Ceiling(s), Ceiling Fan(s), Cathedral Ceiling(s), Double Vanity, Entrance Foyer, Garden Tub/Roman Tub, High Ceilings, Jetted Tub, Main Level Primary, Primary Suite, Pantry, Sitting Area in Primary, Split Bedrooms, Separate Shower, Fireplace
      • Basement: Exterior Entry,Unfinished,Crawl Space
      • Attic: Walk-In
      • Number of fireplaces: 1
      • Fireplace features: Gas Starter, Living Room, Wood Burning
      Interior area
      • Total interior livable area: 2,976 sqft
      • Finished area above ground: 2,976

      Property

      Parking
      • Total spaces: 2
      • Parking features: Attached, Garage Door Opener, Kitchen Level
      • Garage spaces: 2
      Features
      • Patio & porch: Porch, Front Porch, Screened
      • Fencing: Wood,Wire,Yard Fenced
      Lot
      • Size: 5.91 Acres
      • Features: Back Yard, Garden, Open Lot, Private, Wooded
      Details
      • Additional structures: Barn(s)
      • Parcel number: 0057101
      • Zoning: A2
      • Special conditions: Standard
      • Horses can be raised: Yes
      • Horse amenities: Pasture

      Construction

      Type & style
      • Home type: SingleFamily
      • Architectural style: Traditional
      • Property subtype: Single Family Residence
      Materials
      • Brick
      • Foundation: Concrete Perimeter, Crawlspace, Other
      • Roof: Asphalt
      Condition
      • Year built: 2001
      Details
      • Warranty included: Yes

      Utilities & green energy

      • Sewer: Septic Tank
      • Water: Public
      • Utilities for property: Underground Utilities

      Community & HOA

      Community
      • Subdivision: Brush Creek
      HOA
      • Has HOA: No
      Location
      • Region: Colbert

      Financial & listing details

      • Price per square foot: $214/sqft
      • Tax assessed value: $524,275
      • Annual tax amount: $5,489
      • Date on market: 6/5/2026
      • Cumulative days on market: 37 days
      • Listing agreement: Exclusive Right To Sell
      • Listing terms: Cash,Conventional,1031 Exchange,FHA,USDA Loan,VA Loan
      • Inclusions: Ceiling Fans, Dryer, Refrigerator, Washer
      • Ownership type: Homeowner/Owner

        Estimated market value

        Not available

        Estimated sales range

        Not available

        Not available

        Price history

        DateEventPrice
        6/15/2026Contingent$637,500$214/sqft
        Source: Hive MLS #CL356496 Report a problem
        6/5/2026Listed for sale$637,500+50%$214/sqft
        Source: Hive MLS #CL356496 Report a problem
        12/10/2021Sold$425,000$143/sqft
        Source: Hive MLS #CM983039 Report a problem
        11/2/2021Contingent$425,000$143/sqft
        Source: Hive MLS #983039 Report a problem
        10/25/2021Pending sale$425,000$143/sqft
        Source: Hive MLS #983039 Report a problem
        9/29/2021Price change$425,000-4.5%$143/sqft
        Source: Hive MLS #983039 Report a problem
        8/26/2021Price change$445,000-6.3%$150/sqft
        Source: Hive MLS #983039 Report a problem
        8/9/2021Listed for sale$475,000+74.3%$160/sqft
        Source: Hive MLS #983039 Report a problem
        8/2/2010Sold$272,500-2.3%$92/sqft
        Source: Public Record Report a problem
        6/24/2010Listed for sale$279,000$94/sqft
        Source: RE/MAX Associates - Athens, Inc. Report a problem

        Public tax history

        YearProperty taxesTax assessment
        2024$5,328 +3.9%$209,710 +6.4%
        2023$5,128 +9.4%$197,038 +14.6%
        2022$4,689 +35.8%$171,979 +39.7%
        2021$3,452 -1.8%$123,080
        2020$3,516 +0.6%$123,080 +0.9%
        2019$3,494 +2.2%$122,022 +2.3%
        2018$3,420 +0.3%$119,328 -1%
        2017$3,410 +9.1%$120,483 +1.4%
        2016$3,124 $118,841
        2015$3,124 +0.1%$118,841 -1.2%
        2014$3,120 $120,333 +15.3%
        2013$3,120 $104,352
        2012-- --
        2011-- --
        2010-- --
        2009-- --
        Find assessor info on the county website

        Monthly payment

        Est. payment

        Payment breakdown

        Explore the cost of this home by adjusting the details. Changes won't be saved.
        All calculations are estimates and provided by Zillow, Inc. for informational purposes only. Actual amounts may vary.
        HOA fees may include property taxes on listings classified as Co-Ops. Contact the listing agent and/or owner for fee details.
        Mortgage interest rates are dependent on a number of factors, including credit score, down payment, and repayment length. Interest rate data provided by Zillow Group Marketplace, Inc. as of 1/1/1970 from various mortgage lenders with which we have lead or other similar arrangements; the Estimated Payment is an average of those rates.
        See how much you could borrow to make a competitive offer.

        Climate risks

        Neighborhood: 30628

        Getting around

        0 / 100
        Car-Dependent
        8 / 100
        Somewhat Bikeable

        Nearby schools

        GreatSchools rating

        A local agent can set up tours, give advice and negotiate with sellers.

        Browse local experts

        Similar homes