Skip main navigation
Sold for $411,500
  • $411,500

    1260 Old Way Rd, London, KY 40741

    3beds
    1,600sqft
    Single Family Residence
    Built in 2012
    37.61 Acres Lot
    $411,800 Zestimate®
    $257/sqft
    $1,988 Estimated rent

    Home value

    $411,800

    Estimated sales range

    Not available

    $1,988/mo

    Zestimate® history
    Loading
    Loading...

    Owner options

    List your home for rent

    $1,988/mo

    Rent Zestimate®

    Find your next renter with Zillow Rental Manager. Plus, with online applications, you can quickly screen prospective tenants – for free.

    Learn more

    $1,988/mo

    Rent Zestimate®

    Refinance and save

    $1,942/mo

    Est. payment

    Refinancing to a lower rate could help reduce your monthly payments and save thousands over the life of the loan.

    See today's rates

    $1,942/mo

    Est. payment

    Explore your selling options

    Work with a Zillow partner agent

    Leverage their expertise and Zillow's premium Showcase listings to get your home seen by more buyers.

    Get started

    List with your own agent

    Get your home in front of millions of buyers by listing it on Zillow.

    Learn how to do it

    Sell it yourself

    Take full control of how buyers see your home on Zillow by listing For Sale by Owner (FSBO).

    List your home

    What's special

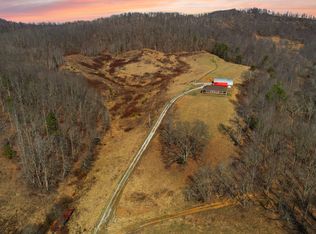
    If you've been searching for acreage, privacy, and a move-in ready home all in one, this is the opportunity you've been waiting for. Tucked at the very end of the road behind your own private gate, this 37.61-acre farm offers true seclusion with room to live, work, and enjoy the outdoors to the fullest. The 3-bedroom, 2-full-bath home was built in 2012 and offers 1,600 square feet of comfortable living space, perfectly positioned to take in the peaceful countryside views from the covered wraparound porch. Step right out from the primary bedroom onto the porch with your morning coffee and watch the sunrise over your own land. Inside, you'll find thoughtful updates that make this home truly move-in ready, including granite countertops, remodeled bathrooms, fresh paint, solid wood interior doors, and a brand new roof installed in 2024. The layout is functional and inviting, whether you're looking for a full-time residence, weekend retreat, or working farm headquarters. The property can even be offered fully furnished, creating a turnkey opportunity for the next owner. The land is where this property truly stands out. With a beautiful mix of partially cleared pasture and wooded acreage, you have flexibility for horses, cattle, hay production, gardening, hunting, or recreational use. The farm features a massive hay hoop barn ideal for equipment storage, hay, or livestock, along with a red outbuilding. The acreage is partially fenced and offers open areas for animals or gardens, along with wooded sections for privacy and wildlife. Located at the end of the road with its own private gated entrance, this property delivers the peace and quiet so many buyers are looking for while still offering modern updates and usable land. Whether you want to farm, hunt, homestead, or simply enjoy wide open Kentucky skies, this property gives you the space and freedom to do it. Schedule your private showing and experience this slice of Kentucky countryside for yourself.

    Zillow last checked:

    Listing updated:

    Listed by:

    Lindsey A Wagers 606-767-3284,

    Keller Williams Legacy Group,

    Priscilla N Wagers 606-813-2003,

    Keller Williams Legacy Group

    Bought with:

    Neva Butcher-Philpot, 197912

    CENTURY 21 Advantage Realty

    Source: Imagine MLS,MLS#: 26003033MLS Logo

    Facts & features

    Interior

    Bedrooms & bathrooms
    • Bedrooms: 3
    • Bathrooms: 2
    • Full bathrooms: 2
    Primary bedroom
    • Level: First
    Bedroom 1
    • Level: First
    Bedroom 2
    • Level: First
    Bathroom 1
    • Level: First
    Bathroom 2
    • Level: First
    Dining room
    • Level: First
    Kitchen
    • Level: First
    Living room
    • Level: First
    Utility room
    • Level: First
    Heating
    • Electric, Forced Air, Heat Pump
    Cooling
    • Central Air, Ceiling Fan(s), Electric, Heat Pump
    Appliances
    • Included: Dryer, Dishwasher, Microwave, Refrigerator, Washer, Range
    • Laundry: Electric Dryer Hookup, Main Level, Washer Hookup
    Features
    • Eat-in Kitchen, Ceiling Fan(s)
    • Flooring: Laminate
    • Windows: Window Treatments, Screens
    • Has basement: No
    • Has fireplace: No
    Interior area
    • Total structure area: 1,600
    • Total interior livable area: 1,600 sqft
    • Finished area above ground: 1,600
    • Finished area below ground: 0

    Property

    Parking
    • Parking features: Driveway
    • Has uncovered spaces: Yes
    Features
    • Levels: One
    • Has view: Yes
    • View description: Rural, Trees/Woods, Mountain(s), Farm
    Lot
    • Size: 37.61 Acres
    • Features: Secluded, Wooded, Many Trees
    Details
    • Additional structures: Other
    • Parcel number: 0530000045.00
    • Horses can be raised: Yes

    Construction

    Type & style
    • Home type: SingleFamily
    • Architectural style: Ranch
    • Property subtype: Single Family Residence
    Materials
    • Vinyl Siding
    • Foundation: Block
    • Roof: Shingle
    Condition
    • New construction: No
    • Year built: 2012

    Utilities & green energy

    • Sewer: Septic Tank
    • Water: Public
    • Utilities for property: Electricity Connected, Water Connected

    Community & HOA

    Community
    • Subdivision: Rural
    HOA
    • Has HOA: No
    Location
    • Region: London

    Financial & listing details

    • Price per square foot: $257/sqft
    • Tax assessed value: $3,100
    • Annual tax amount: $24
    • Date on market: 4/16/2026

    Price history

    DateEventPrice
    7/13/2026Sold$411,500-4.3%$257/sqft
    Source: Imagine MLS #26003033 Report a problem
    5/5/2026Contingent$429,900$269/sqft
    Source: Imagine MLS #26003033 Report a problem
    4/16/2026Listed for sale$429,900$269/sqft
    Source: Imagine MLS #26003033 Report a problem
    4/9/2026Contingent$429,900$269/sqft
    Source: Imagine MLS #26003033 Report a problem
    3/2/2026Listed for sale$429,900-11.5%$269/sqft
    Source: Imagine MLS #26003033 Report a problem
    11/3/2025Listing removed$485,900$304/sqft
    Source: Imagine MLS #25013681 Report a problem
    9/18/2025Price change$485,900-2.8%$304/sqft
    Source: Imagine MLS #25013681 Report a problem
    6/26/2025Listed for sale$499,900+42.8%$312/sqft
    Source: Imagine MLS #25013681 Report a problem
    5/31/2024Sold$350,000-14.4%$219/sqft
    Source: Imagine MLS #24008789 Report a problem
    5/15/2024Pending sale$409,000$256/sqft
    Source: Imagine MLS #24008789 Report a problem
    5/13/2024Listed for sale$409,000$256/sqft
    Source: Imagine MLS #24008789 Report a problem
    5/13/2024Contingent$409,000$256/sqft
    Source: Imagine MLS #24008789 Report a problem
    5/4/2024Listed for sale$409,000+11.8%$256/sqft
    Source: Imagine MLS #24008789 Report a problem
    4/9/2024Listing removed--
    Source: Owner Report a problem
    1/11/2024Listed for sale$365,900$229/sqft
    Source: Owner Report a problem
    12/11/2023Listing removed--
    Source: Owner Report a problem
    9/12/2023Listed for sale$365,900-13.9%$229/sqft
    Source: Owner Report a problem
    2/19/2023Listing removed--
    Source: RE/MAX International Report a problem
    9/18/2022Listed for sale$425,000+1316.7%$266/sqft
    Source: Imagine MLS #22020785 Report a problem
    8/8/2003Sold$30,000$19/sqft
    Source: Agent Provided Report a problem

    Public tax history

    YearProperty taxesTax assessment
    2024$24 -2.5%$3,100
    2023$25 -0.6%$3,100
    2022$25 -3.5%$3,100
    2021$26 $3,100
    2020-- $3,100
    2019$26 +0.2%$3,100
    2018$26 +1.6%$3,100 -94%
    2017$26 $52,000 -44.1%
    2015$26 -82.4%$93,100 +411.5%
    2012$146 $18,200
    Find assessor info on the county website

    Neighborhood: 40741

    Nearby schools

    GreatSchools rating
    Schools provided by the listing agent
    • Elementary: Bush
    • Middle: North Laurel
    • High: North Laurel

    Source: Imagine MLS. This data may not be complete. We recommend contacting the local school district to confirm school assignments for this home.

    Get pre-qualified for a loan
    At Zillow Home Loans, we can pre-qualify you in as little as 5 minutes with no impact to your credit score.

    An equal housing lender. NMLS #10287.