Back on the market because the buyer got cold feet before inspections. So... here it is! Sharp as a tack. Cute as a button. Clean as a whistle. AND offering affordable entry into Beavercreek Schools with Riverside taxes! Back Oh, did we mention Move-In Ready? Sitting beyond the lovely curb appeal rests a wonderful starter or downsize home offering superbly updated features. Luxury vinyl tile spreads throughout the traffic and living areas providing low wear and easy cleaning. The Kitchen boasts bright white cabinetry, stainless appliances and a large breakfast bar / island. The Primary Bedroom is quite large and has its own private Bath giving you 2 Full Baths which is unique to similar homes in the area. The 3rd Bedroom is set up as a flex room - perfect for an office/guest room combination thanks to its built-In Murphy Bed which stays. The home is adorned with contemporary lighting, ceiling fans and accents. A private Patio in the fenced rear yard along with the detached Garage complete the package. Do not wait to schedule your tour!
Pending
$199,000
1260 Reedsdale Rd, Dayton, OH 45432
3beds
1,046sqft
Single Family Residence
Built in 1956
7,840 Square Feet Lot
$195,100 Zestimate®
$190/sqft
$-- HOA
What's special
Detached garageLovely curb appealSuperbly updated featuresContemporary lightingStainless appliancesBright white cabinetryBuilt-in murphy bed
- 12 days
- 568
- 42
Zillow last checked:
Listing updated:
Listed by:
Doug Wagner (937)458-0385,
RE/MAX Victory + Affiliates
Source: DABR MLS,MLS#: 967887 Originating MLS: Dayton Area Board of REALTORS
Originating MLS: Dayton Area Board of REALTORSFacts & features
Interior
Bedrooms & bathrooms
- Bedrooms: 3
- Bathrooms: 2
- Full bathrooms: 2
- Main level bathrooms: 2
Primary bedroom
- Level: Main
- Dimensions: 19 x 12
Bedroom
- Level: Main
- Dimensions: 12 x 11
Bedroom
- Level: Main
- Dimensions: 11 x 8
Kitchen
- Level: Main
- Dimensions: 12 x 12
Living room
- Level: Main
- Dimensions: 17 x 12
Heating
- Forced Air, Natural Gas
Cooling
- Central Air
Appliances
- Included: Dishwasher, Disposal, Microwave, Range, Refrigerator, Gas Water Heater
Features
- Ceiling Fan(s), High Speed Internet
- Windows: Double Hung, Vinyl
Interior area
- Total structure area: 1,046
- Total interior livable area: 1,046 sqft
Property
Parking
- Total spaces: 1
- Parking features: Detached, Garage, One Car Garage
- Garage spaces: 1
Features
- Levels: One
- Stories: 1
- Patio & porch: Patio
- Exterior features: Fence, Patio
Lot
- Size: 7,840 Square Feet
- Dimensions: 72 x 102 x 82 x 105
Details
- Parcel number: I394013200030
- Zoning: Residential
- Zoning description: Residential
Construction
Type & style
- Home type: SingleFamily
- Property subtype: Single Family Residence
Materials
- Vinyl Siding
- Foundation: Slab
Condition
- Year built: 1956
Utilities & green energy
- Water: Public
- Utilities for property: Natural Gas Available, Sewer Available, Water Available
Community & HOA
Community
- Subdivision: Park Layne
HOA
- Has HOA: No
Location
- Region: Dayton
Financial & listing details
- Price per square foot: $190/sqft
- Tax assessed value: $116,020
- Annual tax amount: $2,504
- Date on market: 9/2/2026
- Listing terms: Conventional,FHA,VA Loan
Estimated market value
$195,100
$185,000 - $205,000
$1,484/mo
Price history
| Date | Event | Price |
|---|---|---|
| 9/10/2026 | Pending sale | $199,000$190/sqft |
Source:  DABR MLS #967887 Report a problem DABR MLS #967887 Report a problem | ||
| 9/9/2026 | Listed for sale | $199,000$190/sqft |
Source: DABR MLS #967887 Report a problem | ||
| 9/3/2026 | Pending sale | $199,000$190/sqft |
Source: DABR MLS #967887 Report a problem | ||
| 9/2/2026 | Listed for sale | $199,000+24.4%$190/sqft |
Source: DABR MLS #967887 Report a problem | ||
| 7/26/2022 | Sold | $160,000+10.4%$153/sqft |
Source: Public Record Report a problem | ||
| 5/28/2022 | Pending sale | $144,900$139/sqft |
Source: DABR MLS #864554 Report a problem | ||
| 5/26/2022 | Listed for sale | $144,900+73.1%$139/sqft |
Source: DABR MLS #864554 Report a problem | ||
| 1/21/2000 | Sold | $83,700+59.4%$80/sqft |
Source: Public Record Report a problem | ||
| 8/29/1996 | Sold | $52,500$50/sqft |
Source: Public Record Report a problem | ||
Public tax history
| Year | Property taxes | Tax assessment |
|---|---|---|
| 2025 | $2,504 +0.2% | $40,610 |
| 2024 | $2,499 +3.1% | $40,610 |
| 2023 | $2,424 +30.6% | $40,610 +53% |
| 2022 | $1,856 -0.4% | $26,540 |
| 2021 | $1,864 -0.4% | $26,540 |
| 2020 | $1,871 -4.5% | $26,540 +4.7% |
| 2019 | $1,960 +7.7% | $25,340 |
| 2018 | $1,820 +1.9% | $25,340 |
| 2017 | $1,786 +0.6% | $25,340 +4.9% |
| 2016 | $1,775 -0.5% | $24,160 |
| 2015 | $1,783 -7.6% | $24,160 |
| 2014 | $1,930 | $24,160 |
Find assessor info on the county website
Monthly payment
Est. payment
Payment breakdown
Explore the cost of this home by adjusting the details. Changes won't be saved.Climate risks
Neighborhood: 45432
Nearby schools
Schools provided by the listing agent
- District: Beavercreek
Source: DABR MLS. This data may not be complete. We recommend contacting the local school district to confirm school assignments for this home.
Similar homes
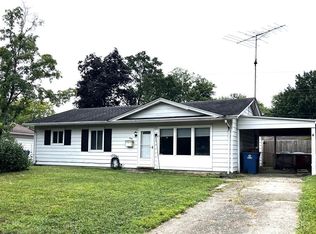
- $199,9003 bd2 ba1k sqft1182 Jeanette Dr, Dayton, OH 45432For Sale
 MLS ID #968504, Jon Pemberton, Keller Williams Community Part. DABR MLS
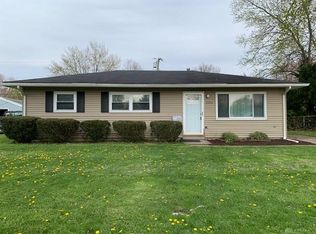
 - $184,0003 bd1 ba1k sqft5349 Rawlings Dr, Dayton, OH 45432For Sale
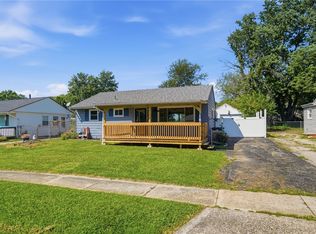 MLS ID #968033, Angela Johnson-France, Glasshouse Realty Group. DABR MLS
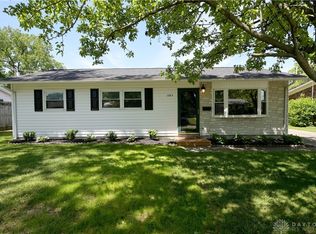
 - $219,9003 bd1 ba1k sqft4221 Lyndell Dr, Dayton, OH 45432For Sale
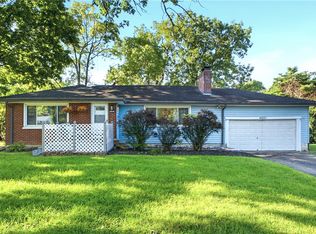 MLS ID #967145, Tyler A Morton, RE/MAX Victory + Affiliates. DABR MLS
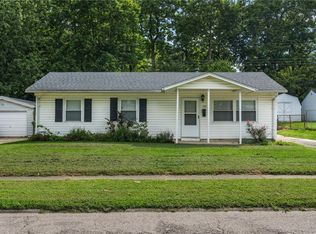
 - $204,9004 bd1 ba1k sqft5346 Duquesne Ave, Dayton, OH 45431For Sale
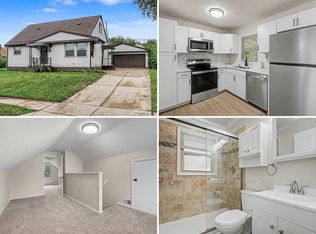 MLS ID #968661, Michelle P Brenner, Streetlight Realty LLC. DABR MLS
 - $185,0003 bd2 ba960 sqft1608 Edendale Rd, Dayton, OH 45432For SaleMLS ID #964804, Katie Meadows, Real of Ohio. DABR MLS
- $185,0003 bd1 ba1k sqft4844 Barnhart Ave, Dayton, OH 45432For SaleMLS ID #966322, Jose Hermes, NavX Realty, LLC. DABR MLS
- $200,0003 bd2 ba1k sqft5232 Fishburg Rd, Dayton, OH 45424For SaleMLS ID #968434, Lacey Schroll, Irongate Inc.. DABR MLS
- $239,9003 bd1 ba1.1k sqft1265 Wallaby Dr, Beavercreek, OH 45432For SaleMLS ID #967745, Amanda McDaniel, Coldwell Banker Heritage. DABR MLS
- $185,0003 bd1 ba1k sqft4982 Tewkesbury Dr, Dayton, OH 45424For SaleMLS ID #968866, John M Bissman, Keller Williams Advisors Rlty. DABR MLS
- $209,9003 bd2 ba1k sqft1067 Harvard Ave, Fairborn, OH 45324For SaleMLS ID #968730, Terry Blakley, RE/MAX Victory + Affiliates. DABR MLS
- $220,0003 bd2 ba1.1k sqft2209 Hazel Ave, Dayton, OH 45420For SaleMLS ID #967573, Trent Barga, Real of Ohio. DABR MLS
- $217,0003 bd1 ba960 sqft3382 Valleywood Dr, Dayton, OH 45429For SaleMLS ID #967371, Rodney Muterspaw, BHHS Professional Realty. DABR MLS
- $190,0003 bd1 ba816 sqft263 Marchmont Dr, Fairborn, OH 45324For SaleMLS ID #968459, David E Roth, Keller Williams Advisors Rlty. DABR MLS
- $205,0003 bd2 ba1.3k sqft621 Wellmeier Ave, Dayton, OH 45410For SaleMLS ID #967393, Terri Johnson, Glasshouse Realty Group. DABR MLS
- $199,9003 bd1 ba1k sqft4163 Cordell Dr, Dayton, OH 45439For SaleMLS ID #965776, Myles Greely, Keller Williams Community Part. DABR MLS
- $209,9003 bd1 ba1.1k sqft720 Wilmington Ave, Dayton, OH 45420For SaleMLS ID #967351, Joshua Pettit, Howard Hanna Real Estate Serv. DABR MLS
- $210,0003 bd1 ba1.1k sqft2313 Candlewood Dr, Dayton, OH 45419For SaleMLS ID #966271, Cynthia A Buckreus, Coldwell Banker Heritage. DABR MLS
- $205,0003 bd1 ba1k sqft59 Lee Ct, Fairborn, OH 45324For SaleMLS ID #960354, Joanna R Perretta, Coldwell Banker Heritage. DABR MLS
- $220,0003 bd2 ba1k sqft5717 Resik Dr, Dayton, OH 45424For SaleMLS ID #967300, Ali Meyer, NavX Realty, LLC. DABR MLS
- $199,9003 bd2 ba1.4k sqft4089 Klepinger Rd, Dayton, OH 45416For SaleMLS ID #967079, Katie Meadows, Real of Ohio. DABR MLS
