Nestled in prestigious lower Bel Air, this gated Mediterranean-style estate is privately set back from coveted lower Roscomare Road. Offering 5 bedrooms and 6 bathrooms across approximately 4,586 square feet of living space, the property sits on a generous 14,000-square-foot, mostly flat lot and combines timeless architecture with resort-style amenities. A dramatic stone waterfall and pond welcome you upon arrival, setting the tone for the exceptional craftsmanship found throughout the estate. Inside, a formal entry and graceful curved stone staircase introduce expansive living spaces designed for both refined entertaining and comfortable everyday living. Abundant natural light fills the interiors through soaring skylights, large picture windows, French doors, and dramatic arched doorways. Pitched wood-beamed ceilings and seamless indoor-outdoor transitions further enhance the home's grand yet inviting character.The expansive chef's kitchen features a substantial center island, exotic granite countertops, breakfast bar, and butler's pantry, opening directly to a sun-filled family room. From here, French doors lead to a spectacular backyard sanctuary surrounded by lush landscaping and mature trees.Designed for effortless gatherings, the outdoor grounds feature a Pebble Tec pool and spa, expansive flagstone patio, built-in bar, firepit, and a remarkable two-story detached guest house. Complete with its own kitchen, bedroom, and private upper-level deck, the guest house offers exceptional flexibility for visitors, extended family, or a private retreat.The main residence showcases an exceptional level of artistry, with custom carved wood doors, intricate tilework, stone countertops, travertine flooring, extensive wood detailing, recessed lighting and high ceilings throughout. The luxurious primary suite offers a spacious walk-in closet, spa-inspired bathroom, fireplace, and private outdoor patio.Additional amenities include a dedicated laundry room, three-car garage on the lower level, and a spacious motor court providing ample guest parking.Ideally situated in this sought-after Lower Bel Air enclave, this exceptional estate offers seclusion and tranquility while providing convenient access to top-rated schools, Sunset Boulevard, and all that the Westside has to offer.Per appraisal, the main house measures approximately 3,843 square feet and the guest house approximately 743 square feet. Please inquire for additional details.
For sale
$5,152,000
1260 Roscomare Rd, Los Angeles, CA 90077
5beds
4,586sqft
Residential, Single Family Residence
Built in 1951
0.32 Acres Lot
$4,901,200 Zestimate®
$1,123/sqft
$-- HOA
What's special
- 7 days
- 709
- 59
Zillow last checked:
Listing updated:
Listed by:
Lisa Yacoubian DRE # 01170787 310-295-0264,
Christie's International Real Estate SoCal 424-249-7162,
Aaron Kirman DRE # 01296524 424-249-7162,
Christie's International Real Estate SoCal
Source: CLAW,MLS#: 26994509
Facts & features
Interior
Bedrooms & bathrooms
- Bedrooms: 5
- Bathrooms: 6
- Full bathrooms: 5
- 1/2 bathrooms: 1
Rooms
- Room types: Breakfast, Living Room, Dining Room, Den, Walk-In Closet, Formal Entry, Guest House, Patio Open, Family Room, Walk-In Pantry
Bedroom
- Features: Walk-In Closet(s)
- Level: Main
Bathroom
- Features: Powder Room, Travertine, Tub Only, Shower and Tub, Tile
Kitchen
- Features: Bar, Kitchen Island, Skylight(s), Pantry
Heating
- Central
Cooling
- Central Air
Appliances
- Included: Gas/Electric Range, Microwave, Oven, Exhaust Fan, Dishwasher, Barbeque, Disposal, Range/Oven, Refrigerator, Tankless Water Heater
- Laundry: Laundry Room, Gas Or Electric Dryer Hookup
Features
- Cathedral-Vaulted Ceilings, Beamed Ceilings, Breakfast Area, Kitchen Island, Breakfast Room, Dining Area
- Flooring: Engineered Hardwood, Stone, Travertine
- Doors: French Doors
- Windows: Double Pane Windows, French Windows, Skylight(s)
- Number of fireplaces: 2
- Fireplace features: Family Room
Interior area
- Total structure area: 4,586
- Total interior livable area: 4,586 sqft
Property
Parking
- Total spaces: 6
- Parking features: Garage - 3 Car, Garage Is Attached
- Attached garage spaces: 3
- Uncovered spaces: 3
Features
- Levels: Two
- Stories: 2
- Entry location: Ground Level w/steps
- Exterior features: Balcony, Barbecue
- Pool features: In Ground
- Spa features: In Ground
- Fencing: Fenced
- Has view: Yes
- View description: Hills
- Waterfront features: None
Lot
- Size: 0.32 Acres
- Dimensions: 92 x 150
- Features: Canyon
Details
- Additional structures: None, Detached Guest House
- Parcel number: 4377021009
- Zoning: LARE15
- Special conditions: Standard
Construction
Type & style
- Home type: SingleFamily
- Property subtype: Residential, Single Family Residence
Materials
- Roof: Spanish Tile
Condition
- Year built: 1951
Utilities & green energy
- Sewer: In Street
Community & HOA
Community
- Security: Automatic Gate, Fire and Smoke Detection System, Gated, Smoke Detector(s), Prewired, Security Lights, Alarm System
HOA
- Has HOA: No
Location
- Region: Los Angeles
Financial & listing details
- Price per square foot: $1,123/sqft
- Tax assessed value: $3,672,000
- Date on market: 10/5/2026
Estimated market value
$4,901,200
$4.66M - $5.15M
Not available
Price history
| Date | Event | Price |
|---|---|---|
| 10/5/2026 | Listed for sale | $5,152,000+43.1%$1,123/sqft |
Source:  CLAW #26994509 Report a problem CLAW #26994509 Report a problem | ||
| 1/14/2026 | Listing removed | $24,000$5/sqft |
Source: Zillow Rentals Report a problem | ||
| 12/31/2025 | Listed for rent | $24,000$5/sqft |
Source: Zillow Rentals Report a problem | ||
| 6/6/2025 | Sold | $3,600,000-14.3%$785/sqft |
Source: CLAW #24-412031 Report a problem | ||
| 1/11/2025 | Pending sale | $4,199,000$916/sqft |
Source: CLAW #24-412031 Report a problem | ||
| 12/3/2024 | Contingent | $4,199,000$916/sqft |
Source: CLAW #24-412031 Report a problem | ||
| 8/24/2024 | Listed for sale | $4,199,000$916/sqft |
Source: CLAW #24-412031 Report a problem | ||
| 8/12/2024 | Contingent | $4,199,000$916/sqft |
Source: CLAW #24-412031 Report a problem | ||
| 7/13/2024 | Listed for sale | $4,199,000+216.7%$916/sqft |
Source: CLAW #24-412031 Report a problem | ||
| 8/17/2004 | Sold | $1,326,000$289/sqft |
Source: Public Record Report a problem | ||
Public tax history
| Year | Property taxes | Tax assessment |
|---|---|---|
| 2026 | -- | $3,672,000 +76.2% |
| 2025 | $25,581 +1.4% | $2,084,241 +2% |
| 2024 | $25,222 +2% | $2,043,374 +2% |
| 2023 | $24,739 +4.7% | $2,003,309 +2% |
| 2022 | $23,625 +1.3% | $1,964,029 +2% |
| 2021 | $23,331 -0.7% | $1,925,519 +1% |
| 2020 | $23,499 | $1,905,776 +2% |
| 2019 | $23,499 +5% | $1,868,409 +2% |
| 2018 | $22,376 | $1,831,775 +2% |
| 2017 | $22,376 +2.2% | $1,795,859 +2% |
| 2016 | $21,893 +2.5% | $1,760,647 +1.5% |
| 2015 | $21,361 +1.2% | $1,734,201 +2% |
| 2014 | $21,112 | $1,700,231 +2.5% |
| 2012 | -- | $1,659,362 +2% |
| 2011 | -- | $1,626,827 +0.8% |
| 2010 | -- | $1,614,670 -0.2% |
| 2009 | -- | $1,618,507 +2% |
| 2008 | -- | $1,586,773 +2% |
| 2007 | -- | $1,555,660 +6.8% |
| 2006 | -- | $1,457,020 +7.7% |
| 2005 | -- | $1,352,520 +15.5% |
| 2004 | -- | $1,171,411 +1.9% |
| 2003 | -- | $1,149,943 +9.5% |
| 2002 | -- | $1,050,000 +38.2% |
| 2000 | -- | $760,000 |
Find assessor info on the county website
Monthly payment
Est. payment
Payment breakdown
Explore the cost of this home by adjusting the details. Changes won't be saved.Climate risks
Neighborhood: Bel Air
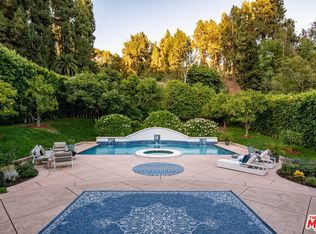
- $5,439,3006 bd6 ba6.4k sqft1254 Roscomare Rd, Los Angeles, CA 90077Off Market
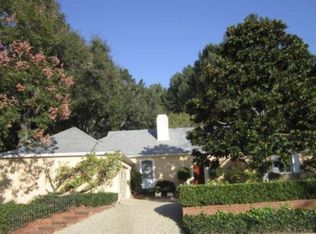
- $3,208,6004 bd3 ba2.8k sqft1300 Roscomare Rd, Los Angeles, CA 90077Off Market

- $1,788,7394 bd5 ba4k sqft1259 Roscomare Rd, Los Angeles, CA 90077Off Market
- $139,717-- bd-- ba-- sqft1228 Roscomare Rd, Los Angeles, CA 90077Off Market
Similar homes
- $4,850,0004 bd5 ba3.7k sqft204 Ashdale Pl, Los Angeles, CA 90049For Sale
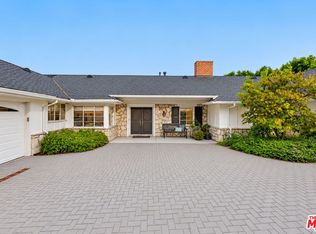 MLS ID #26990641, Laurence Young DRE # 00999537, Berkshire Hathaway HomeServices California Properties. CLAW
 - $5,499,0005 bd6 ba4.6k sqft3177 Hutton Dr, Beverly Hills, CA 90210Active
 MLS ID #12767411, Ekaterina Nalbandova, Compass. MRED as distributed by MLS GRID
 - $3,799,0003 bd5 ba2.7k sqft10924 Savona Rd, Los Angeles, CA 90077For Sale
 MLS ID #26845239, Sherri Kashanian DRE # 01343413, Extar. CLAW
 - $3,300,0004 bd4 ba4.9k sqft1702 Crater Ln, Los Angeles, CA 90077For Sale
 MLS ID #26876073, Erik Brown DRE # 01958545, Compass. CLAW
