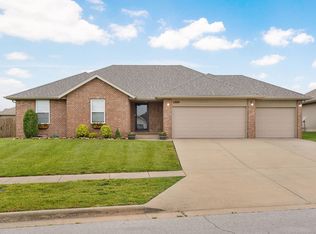
Captain's Log: 1260 S. Strasburg Avenue. Mission Status: Exceptional.Our latest survey has revealed an impressive all-brick residence, constructed in 2012 and strategically upgraded with a brand-new roof within the month and brand-new HVAC system. Initial scans indicate the costly maintenance items have already been addressed, allowing the next occupants to proceed with confidence.Coordinates place the property within the highly regarded Willard School District, just west of Rutledge-Wilson Farm Park. Access to major highways, shopping, dining, and recreation is remarkably efficient, while the surrounding neighborhood remains peaceful and ideal for daily exploration on foot.Upon entering, you'll discover a thoughtfully engineered split-bedroom floor plan. The command center is an expansive kitchen featuring a substantial center island overlooking the living and dining areas, ensuring the captain is never separated from the crew... or the snacks.Long-range sensors have detected an unusually generous amount of storage. Multiple closets, a spacious pantry, a mudroom equipped with additional storage just off the garage, and an oversized primary walk-in closet provide ample capacity for supplies, seasonal equipment, and whatever treasures future missions may uncover.Further inspection reveals the crawl space has been professionally encapsulated, confirming that this vessel has received diligent preventative maintenance beneath the surface as well as above it.Exterior reconnaissance identifies a desirable corner lot protected by a six-foot privacy fence, with sidewalks inviting peaceful evening patrols through the neighborhood.Final Assessment: This residence has been exceptionally maintained, intelligently upgraded, and is fully prepared for its next crew. The systems are ready. The course is plotted.
Active
$267,701
1260 S Strasbourg Avenue, Springfield, MO 65802
3beds
1,528sqft
Single Family Residence
Built in 2012
9,147 Square Feet Lot
$263,200 Zestimate®
$175/sqft
$7/mo HOA
What's special
Six-foot privacy fenceDesirable corner lotGenerous amount of storageMultiple closetsOversized primary walk-in closetAll-brick residenceLiving and dining areas
- 1 day |
- 386 |
- 38 |
Zillow last checked:
Listing updated:
Listed by:
Adrianna Bruening 417-496-0393,
Keller Williams Local
Source: SOMOMLS as distributed by MLS GRID,MLS#: 60328415
Loading...
Facts & features
Interior
Bedrooms & bathrooms
- Bedrooms: 3
- Bathrooms: 2
- Full bathrooms: 2
Heating
- Central, Electric
Cooling
- Central Air
Appliances
- Included: Dishwasher, Free-Standing Electric Oven, Refrigerator, Disposal
- Laundry: Main Level
Features
- Flooring: Carpet, Engineered Hardwood, Tile
- Windows: Double Pane Windows
- Has basement: No
- Attic: Pull Down Stairs
- Has fireplace: Yes
- Fireplace features: Living Room, Electric
Interior area
- Total structure area: 1,528
- Total interior livable area: 1,528 sqft
- Finished area above ground: 1,528
- Finished area below ground: 0
Property
Parking
- Total spaces: 2
- Parking features: Garage - Attached
- Attached garage spaces: 2
Accessibility
- Accessibility features: Accessible Central Living Area, Walker-Accessible Stairs, Visitor Bathroom, Visitable, Central Living Area, Accessible Kitchen, Accessible Hallway(s), Accessible Full Bath, Accessible Common Area, Accessible Closets
Features
- Levels: One
- Stories: 1
- Patio & porch: Covered, Rear Porch
- Fencing: Privacy,Wood
Lot
- Size: 9,147 Square Feet
Details
- Parcel number: 1329200127
Construction
Type & style
- Home type: SingleFamily
- Architectural style: Raised Ranch
- Property subtype: Single Family Residence
Materials
- Brick
Condition
- Year built: 2012
Utilities & green energy
- Sewer: Public Sewer
- Water: Public
Green energy
- Energy efficient items: Appliances, High Efficiency - 90%+
Community & HOA
Community
- Subdivision: Silver Brook
HOA
- HOA fee: $78 annually
Location
- Region: Springfield
Financial & listing details
- Price per square foot: $175/sqft
- Tax assessed value: $180,300
- Annual tax amount: $1,935
- Date on market: 7/9/2026
- Listing terms: Cash,VA Loan,FHA,Conventional
Estimated market value
$263,200
$250,000 - $276,000
$1,683/mo
Price history
| Date | Event | Price |
|---|---|---|
| 7/9/2026 | Listed for sale | $267,701+117.8%$175/sqft |
Source:  SOMOMLS as distributed by MLS GRID #60328415 Report a problem SOMOMLS as distributed by MLS GRID #60328415 Report a problem | ||
| 8/30/2012 | Sold | -- |
Source: Agent Provided Report a problem | ||
| 5/23/2012 | Price change | $122,900+2.5%$80/sqft |
Source: NCI Report a problem | ||
| 5/15/2012 | Listed for sale | $119,900$78/sqft |
Source: NCI Report a problem | ||
Public tax history
| Year | Property taxes | Tax assessment |
|---|---|---|
| 2025 | $1,935 +11.8% | $34,260 +11% |
| 2024 | $1,730 +0.5% | $30,860 |
| 2023 | $1,722 +24.1% | $30,860 +25.2% |
| 2022 | $1,388 0% | $24,640 |
| 2021 | $1,389 +9.6% | $24,640 +0.9% |
| 2020 | $1,267 +5.1% | $24,430 +5.3% |
| 2018 | $1,206 +5.6% | $23,200 +4.2% |
| 2017 | $1,142 | $22,270 |
| 2016 | $1,142 | $22,270 |
| 2015 | $1,142 +0.7% | $22,270 +3.9% |
| 2014 | $1,133 | $21,430 +604.9% |
| 2012 | -- | $3,040 |
| 2011 | -- | $3,040 +28.8% |
| 2010 | -- | $2,360 |
Find assessor info on the county website
Monthly payment
Est. payment$--/mo
Payment breakdown
Explore the cost of this home by adjusting the details. Changes won't be saved.All calculations are estimates and provided by Zillow, Inc. for informational purposes only. Actual amounts may vary.
HOA fees may include property taxes on listings classified as Co-Ops. Contact the listing agent and/or owner for fee details.
Mortgage interest rates are dependent on a number of factors, including credit score, down payment, and repayment length. Interest rate data provided by Zillow Group Marketplace, Inc. as of 1/1/1970 from various mortgage lenders with which we have lead or other similar arrangements; the Estimated Payment is an average of those rates.
See how much you could borrow to make a competitive offer.
Climate risks
Neighborhood: 65802
Nearby schools
GreatSchools rating
- 6/10Willard Orchard Hills Elementary SchoolGrades: PK-4Distance: 0.5 mi
- 8/10Willard Middle SchoolGrades: 7-8Distance: 8.4 mi
- 9/10Willard High SchoolGrades: 9-12Distance: 8 mi
Schools provided by the listing agent
- Elementary: WD Orchard Hills
- Middle: Willard
- High: Willard
Source: SOMOMLS as distributed by MLS GRID. This data may not be complete. We recommend contacting the local school district to confirm school assignments for this home.
- $258,8003 bd2 ba1.4k sqft1248 S Strasbourg Ave, Springfield, MO 65802Off Market
- $266,4003 bd2 ba1.5k sqft1236 S Strasbourg Ave, Springfield, MO 65802Off Market
- $263,1003 bd2 ba1.5k sqft1224 S Strasbourg Ave, Springfield, MO 65802Off Market
- $--3 bd2 ba1.5k sqft1284 S Strasbourg Ave, Springfield, MO 65802Sold
- $235,9003 bd2 ba1.4k sqft4327 W Meadowmere St, Springfield, MO 65802Off Market
- $235,4003 bd2 ba1.4k sqft4328 W Catalpa St, Springfield, MO 65802Off Market
- $308,3003 bd2 ba1.5k sqft1299 S Strasbourg Ave, Springfield, MO 65802Off Market
- $301,6003 bd2 ba1.5k sqft1300 S Strasbourg Ave, Springfield, MO 65802Off Market
A local agent can set up tours, give advice and negotiate with sellers.
Similar homes
- $263,9004 bd2 ba1.6k sqft5612 W Lombard Street, Springfield, MO 65802Active w/Contingency

 MLS ID #60327953, Shawna Conyers, Murney Associates - Primrose. SOMOMLS as distributed by MLS GRID
 - $315,0003 bd2 ba1.6k sqft1208 S Jaylin Avenue, Springfield, MO 65802Active w/Contingency
 MLS ID #60327806, David Senn, RE/MAX House of Brokers. SOMOMLS as distributed by MLS GRID
 - $280,0003 bd2 ba1.6k sqft1071 S Tanner Drive, Springfield, MO 65802Active
 MLS ID #60326904, Christopher M Lock, Keller Williams Local. SOMOMLS as distributed by MLS GRID
 - $259,9003 bd2 ba1.4k sqft3484 S Meadowlark Avenue, Springfield, MO 65807Active
 MLS ID #60328146, Rebecca Keepper, EXP Realty LLC. SOMOMLS as distributed by MLS GRID
 - $274,9003 bd2 ba1.8k sqft3977 W Beechwood Street, Springfield, MO 65807ActiveMLS ID #60327969, Heath Jech, Keller Williams Local. SOMOMLS as distributed by MLS GRID
- $275,0003 bd2 ba1.4k sqft3128 W Melbourne Street, Springfield, MO 65810ActiveMLS ID #60328607, Wes Litton, Keller Williams Local. SOMOMLS as distributed by MLS GRID
- $295,0003 bd2 ba1.6k sqft3555 S Parkhill Avenue, Springfield, MO 65807ActiveMLS ID #60328433, EA Group, Keller Williams Local. SOMOMLS as distributed by MLS GRID
- $287,0003 bd2 ba1.5k sqft1054 S Tanner Avenue, Springfield, MO 65802ActiveMLS ID #60321267, Troy Smith, Smith Realty. SOMOMLS as distributed by MLS GRID
- $215,0003 bd2 ba1.2k sqft2843 W Primrose Lane, Springfield, MO 65807ActiveMLS ID #60328485, Wes Litton, Keller Williams Local. SOMOMLS as distributed by MLS GRID
- $225,0003 bd2 ba1.2k sqft2503 N Rogers Avenue, Springfield, MO 65803ActiveMLS ID #60328469, Dawn Pasowicz, Weichert, Realtors-The Griffin Company. SOMOMLS as distributed by MLS GRID
- $270,0003 bd2 ba1.3k sqft3395 W Sagamont Street, Springfield, MO 65807ActiveMLS ID #60326096, EA Group, Keller Williams Local. SOMOMLS as distributed by MLS GRID
- $269,9003 bd2 ba1.4k sqft3527 W Sagamont Street, Springfield, MO 65807ActiveMLS ID #60325552, Austin Brady Morton, Sturdy Real Estate. SOMOMLS as distributed by MLS GRID
- $259,9003 bd2 ba1.3k sqft3416 W Sagamont Street, Springfield, MO 65807ActiveMLS ID #60324267, Kerrie M Le, ReeceNichols - Springfield. SOMOMLS as distributed by MLS GRID
- $275,0004 bd4 ba1.7k sqft3283 N Nixon Avenue, Springfield, MO 65803ActiveMLS ID #60326965, James Stewart, ReeceNichols - Springfield. SOMOMLS as distributed by MLS GRID
- $324,9003 bd2 ba1.8k sqft4668 S Warren Road, Springfield, MO 65810ActiveMLS ID #60328300, Ogden Bolin Real Estate Group, Murney Associates - Nixa. SOMOMLS as distributed by MLS GRID
- $350,0004 bd2 ba2.1k sqft3857 N Sheedy Avenue, Springfield, MO 65803ActiveMLS ID #60328533, Jason Komm, Keller Williams Local. SOMOMLS as distributed by MLS GRID
- $231,0003 bd2 ba1.1k sqft2233 S Roanoke Avenue, Springfield, MO 65807ActiveMLS ID #60327921, Amber Lutz, Keller Williams Local. SOMOMLS as distributed by MLS GRID
- $265,0003 bd2 ba1.5k sqft1014 W Lasalle Street, Springfield, MO 65807ActiveMLS ID #60323607, Riley Real Estate powered by Keller Williams, Keller Williams Local. SOMOMLS as distributed by MLS GRID
- $299,0004 bd4 ba1.9k sqft1220 W Mount Vernon Street, Springfield, MO 65806ActiveMLS ID #60327288, Chavez Property Group, Keller Williams Local. SOMOMLS as distributed by MLS GRID
- $239,9003 bd2 ba1.2k sqft530 Hudson Avenue, Republic, MO 65738ActiveMLS ID #60328334, Zachary Albers, Albers Real Estate Group. SOMOMLS as distributed by MLS GRID
- Missouri
- Greene County
- Springfield
- 65802
- 1260 S Strasbourg Avenue
Nearby cities
Nearby neighborhoods
Nearby zip codes
Other Springfield Topics
