Fully renovated by Keiter Construction in 2019, this home features a welcoming open floor plan seamlessly connecting the kitchen, dining, and living rooms around a cozy gas fireplace. The Shaker-style kitchen boasts soft-close cabinets & granite counters, flowing to a delightful 3-season porch and composite deck. Rich maple floors add character throughout, while the lower level offers an inviting family room, laundry, updated heating and cooling, air filtration (2020), and garage access. Both baths showcase modern vanities & elegant tile showers. Outside, traditional Goshen stone walls and plantings plus a finished outbuilding (840 sqft) with composite decking, separate driveway, heating, & 100-amp service works perfectly as studio, office, workshop, or guest retreat. An irrigation system, fire pit area, accent lighting, cost saving solar, & new septic system enhance functionality. All situated on over an acre just 4.5 miles from Northampton Center. See attached list of full updates.
Sold for $616,000
$616,000
1260 Westhampton Rd, Northampton, MA 01062
3beds
1,452sqft
Single Family Residence
Built in 1988
1.03 Acres Lot
$620,700 Zestimate®
$424/sqft
$2,537 Estimated rent
Home value
$620,700
Estimated sales range
Not available
$2,537/mo
Zestimate® history
Owner options
List your home for rent
$2,537/mo
Rent Zestimate®
Find your next renter with Zillow Rental Manager. Plus, with online applications, you can quickly screen prospective tenants – for free.
$2,537/mo
Rent Zestimate®
Refinance and save
$4,309/mo
Est. payment
Refinancing to a lower rate could help reduce your monthly payments and save thousands over the life of the loan.
$4,309/mo
Est. payment
Explore your selling options
Work with a Zillow partner agent
Leverage their expertise and Zillow's premium Showcase listings to get your home seen by more buyers.
Get startedList with your own agent
Get your home in front of millions of buyers by listing it on Zillow.
Learn how to do itSell it yourself
Take full control of how buyers see your home on Zillow by listing For Sale by Owner (FSBO).
List your homeWhat's special
Cozy gas fireplaceModern vanitiesComposite deckIrrigation systemSeparate drivewayTraditional goshen stone wallsShaker-style kitchen
Zillow last checked:
Listing updated:
Listed by:
Jeanne Troxell Munson 413-773-1083,
The Murphys REALTORS®, Inc. 413-584-5700,
Sharon Castelli 973-650-0636
Bought with:
Holly Young
Delap Real Estate LLC
Source: MLS PIN,MLS#: 73449574
Facts & features
Interior
Bedrooms & bathrooms
- Bedrooms: 3
- Bathrooms: 2
- Full bathrooms: 2
Primary bedroom
- Features: Ceiling Fan(s), Closet, Flooring - Hardwood
- Level: First
Bedroom 2
- Features: Ceiling Fan(s), Closet, Flooring - Hardwood, Lighting - Overhead
- Level: First
Bedroom 3
- Features: Closet, Flooring - Hardwood, Lighting - Overhead
Primary bathroom
- Features: No
Bathroom 1
- Features: Bathroom - Full, Bathroom - Tiled With Tub & Shower, Flooring - Stone/Ceramic Tile, Countertops - Stone/Granite/Solid
- Level: First
Bathroom 2
- Features: Bathroom - 3/4, Bathroom - Tiled With Shower Stall, Flooring - Stone/Ceramic Tile, Lighting - Overhead
- Level: Basement
Family room
- Features: Bathroom - Full, Exterior Access
- Level: Basement
Kitchen
- Features: Flooring - Hardwood, Dining Area, Pantry, Countertops - Stone/Granite/Solid, Kitchen Island, Cabinets - Upgraded, Deck - Exterior, Open Floorplan, Recessed Lighting, Slider, Lighting - Pendant
- Level: First
Living room
- Features: Flooring - Hardwood, Deck - Exterior, Open Floorplan, Recessed Lighting, Slider
- Level: First
Heating
- Forced Air, Propane
Cooling
- Central Air
Appliances
- Included: Water Heater, Range, Dishwasher, Microwave, Refrigerator, Washer, Dryer
- Laundry: Electric Dryer Hookup, Washer Hookup, In Basement
Features
- Cathedral Ceiling(s), Ceiling Fan(s), Vaulted Ceiling(s), Sun Room, Internet Available - Broadband
- Flooring: Tile, Hardwood, Other
- Doors: Insulated Doors
- Windows: Insulated Windows, Storm Window(s)
- Basement: Finished,Walk-Out Access,Interior Entry,Garage Access
- Number of fireplaces: 1
- Fireplace features: Living Room
Interior area
- Total structure area: 1,452
- Total interior livable area: 1,452 sqft
- Finished area above ground: 1,002
- Finished area below ground: 450
Property
Parking
- Total spaces: 6
- Parking features: Under, Garage Door Opener, Paved Drive, Off Street, Stone/Gravel, Paved
- Attached garage spaces: 2
- Uncovered spaces: 4
Features
- Levels: Multi/Split
- Patio & porch: Deck - Composite, Patio
- Exterior features: Deck - Composite, Patio, Rain Gutters, Sprinkler System, Decorative Lighting, Stone Wall, Other
- Frontage length: 179.00
Lot
- Size: 1.03 Acres
- Features: Gentle Sloping, Level
Details
- Parcel number: 3714211
- Zoning: RR
Construction
Type & style
- Home type: SingleFamily
- Property subtype: Single Family Residence
Materials
- Foundation: Concrete Perimeter
- Roof: Shingle
Condition
- Year built: 1988
Utilities & green energy
- Electric: Circuit Breakers, 200+ Amp Service
- Sewer: Private Sewer
- Water: Private
- Utilities for property: for Gas Range, Washer Hookup
Green energy
- Energy generation: Solar
Community & HOA
Community
- Features: Shopping, Walk/Jog Trails, Medical Facility, Bike Path, Conservation Area, House of Worship, Public School, T-Station, University, Other
HOA
- Has HOA: No
Location
- Region: Northampton
Financial & listing details
- Price per square foot: $424/sqft
- Tax assessed value: $408,000
- Annual tax amount: $5,683
- Date on market: 2/13/2026
- Road surface type: Paved
Price history
| Date | Event | Price |
|---|---|---|
| 7/30/2026 | Sold | $616,000-5.1%$424/sqft |
Source: MLS PIN #73449574 Report a problem | ||
| 6/23/2026 | Pending sale | $649,000$447/sqft |
Source: MLS PIN #73449574 Report a problem | ||
| 6/9/2026 | Contingent | $649,000$447/sqft |
Source: MLS PIN #73449574 Report a problem | ||
| 6/9/2026 | Listed for sale | $649,000$447/sqft |
Source: MLS PIN #73449574 Report a problem | ||
| 6/1/2026 | Listing removed | $649,000$447/sqft |
Source: MLS PIN #73449574 Report a problem | ||
| 5/20/2026 | Contingent | $649,000$447/sqft |
Source: MLS PIN #73449574 Report a problem | ||
| 3/29/2026 | Price change | $649,000-3%$447/sqft |
Source: MLS PIN #73449574 Report a problem | ||
| 2/7/2026 | Price change | $669,000-3.7%$461/sqft |
Source: MLS PIN #73449574 Report a problem | ||
| 11/13/2025 | Price change | $695,000-3.3%$479/sqft |
Source: MLS PIN #73449574 Report a problem | ||
| 10/30/2025 | Listed for sale | $719,000+223.9%$495/sqft |
Source: MLS PIN #73449574 Report a problem | ||
| 6/30/2003 | Sold | $222,000+70.8%$153/sqft |
Source: Public Record Report a problem | ||
| 8/27/1993 | Sold | $130,000$90/sqft |
Source: Public Record Report a problem | ||
Public tax history
| Year | Property taxes | Tax assessment |
|---|---|---|
| 2025 | $5,683 -0.3% | $408,000 +8.7% |
| 2024 | $5,701 +8.5% | $375,300 +13.1% |
| 2023 | $5,256 +2.2% | $331,800 +15.4% |
| 2022 | $5,143 +22.5% | $287,500 +18.9% |
| 2021 | $4,200 +89.4% | $241,800 +83.2% |
| 2020 | $2,218 -46.2% | $132,000 -44.4% |
| 2019 | $4,122 +0.7% | $237,300 -1.2% |
| 2018 | $4,095 +2.1% | $240,300 |
| 2017 | $4,011 +3.3% | $240,300 |
| 2016 | $3,883 -2.3% | $240,300 -4.5% |
| 2015 | $3,974 +2.7% | $251,500 |
| 2014 | $3,871 +7.9% | $251,500 |
| 2013 | $3,586 -0.6% | $251,500 -7% |
| 2012 | $3,609 +3% | $270,300 |
| 2011 | $3,503 +2.5% | $270,300 |
| 2010 | $3,417 -0.6% | $270,300 -9.7% |
| 2009 | $3,437 +6.1% | $299,400 +3.5% |
| 2008 | $3,240 +2.9% | $289,300 |
| 2007 | $3,150 +14.5% | $289,300 +23.4% |
| 2006 | $2,750 +6.5% | $234,400 +16.6% |
| 2005 | $2,583 -1.6% | $201,000 +2.4% |
| 2004 | $2,626 | $196,300 |
Find assessor info on the county website
Neighborhood: 01062
Nearby homes
- $670,4004 bd2 ba2.1k sqft1352 Westhampton Rd, Northampton, MA 01062Off Market
- $44,100-- bd-- ba-- sqft1250 Westhampton Rd, Northampton, MA 01062Off Market
- $1,193,9004 bd5 ba3.7k sqft38 Ridge View Rd, Northampton, MA 01062Off Market
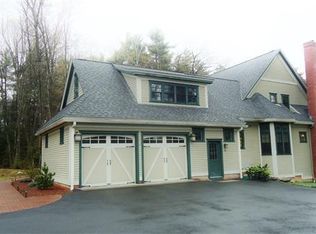
- $665,5003 bd2 ba1.6k sqft1317 Westhampton Rd, Northampton, MA 01062Off Market
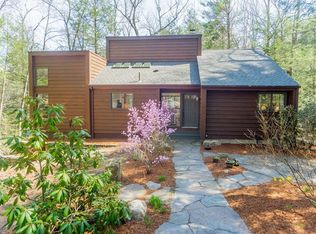
- $929,0003 bd3 ba2.2k sqft28 Ridge View Rd, Northampton, MA 01062Pending
- $844,7003 bd2 ba2.1k sqft16 Ridge View Rd, Northampton, MA 01062Off Market
- $670,5004 bd2 ba1.9k sqft44 Ridge View Rd, Northampton, MA 01062Off Market
- $799,7003 bd2 ba2k sqft50 Ridge View Rd, Northampton, MA 01060Off Market
Nearby schools
GreatSchools rating
- 3/10R. K. Finn Ryan Road Elementary SchoolGrades: K-5Distance: 2.5 mi
- 6/10John F Kennedy Middle SchoolGrades: 6-8Distance: 4.5 mi
- 9/10Northampton High SchoolGrades: 9-12Distance: 4.6 mi
Schools provided by the listing agent
- Elementary: Finn Ryan Road
- Middle: Jfk
- High: Northampton/Smith
Source: MLS PIN. This data may not be complete. We recommend contacting the local school district to confirm school assignments for this home.
Sell for more on Zillow
Get a Zillow Showcase℠ listing at no additional cost and you could sell for .
$620,700
2% more
+$12,414
With Zillow Showcase(estimated)
$633,114
Sell for more on Zillow
Get a Zillow Showcase℠ listing at no additional cost and you could sell for .
$620,700
2% more
+$12,414
With Zillow Showcase(estimated)
$633,114
- Massachusetts
- Hampshire County
- Northampton
- 01062
- 1260 Westhampton Rd
