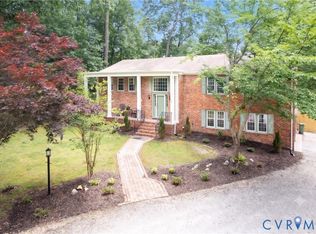
Back on market through no fault of the seller or property; previous purchaser was unable to perform on financing. Move-in ready! Welcome home to your private 1.3-acre sanctuary, tucked away at the end of a quiet cul-de-sac. This custom-built contemporary home offers the rare convenience of single-level living, beautifully blending spaciousness with cozy charm. At the heart of the house, a bright, open floor plan flows effortlessly from the inviting eat-in kitchen—complete with a large island for family gatherings—into a sun-drenched Florida room. With 4 bedrooms and 2.5 baths, there is plenty of room for everyone to thrive. Step outside onto the expansive deck overlooking a peaceful, tree-lined backyard that provides hard-to-find privacy. As a special bonus, the detached 600+/- square foot carriage house comes fully equipped with electricity, water, and a half bathroom, offering endless possibilities as a hobby studio, home office, or guest suite. Enjoy quiet seclusion just minutes away from schools, shopping, and the heart of downtown Chester
For sale
$479,900
12600 Lilking Rd, Chester, VA 23831
4beds
2,557sqft
Single Family Residence
Built in 2000
1.31 Acres Lot
$478,500 Zestimate®
$188/sqft
$-- HOA
What's special
Custom-built contemporary homeSingle-level livingSun-drenched florida roomHard-to-find privacyBright open floor planInviting eat-in kitchen
- 22 days
- 434
- 20
Zillow last checked:
Listing updated:
Listed by:
Steve Wade 804-931-5911,
Realty Group LLC 804-530-8000
Source: CVRMLS,MLS#: 2622163 Originating MLS: Central Virginia Regional MLS
Originating MLS: Central Virginia Regional MLSFacts & features
Interior
Bedrooms & bathrooms
- Bedrooms: 4
- Bathrooms: 3
- Full bathrooms: 2
- 1/2 bathrooms: 1
Primary bedroom
- Description: Car[et. vai;ted ceiling, walk in closet
- Level: First
- Dimensions: 18.0 x 14.0
Primary bedroom
- Description: Carpet, ceiling fan
- Level: First
- Dimensions: 13.0 x 11.0
Bedroom 3
- Description: Pantry, walk in
- Level: First
- Dimensions: 12.0 x 11.0
Bedroom 4
- Description: Carpet, ceiling fan
- Level: First
- Dimensions: 13.0 x 11.0
Dining room
- Description: Hardwood floor, chandelier
- Level: First
- Dimensions: 18.0 x 13.0
Family room
- Description: Tile, carpet, ceiling fan
- Level: First
- Dimensions: 20.0 x 19.0
Florida room
- Description: Carpet, skylight, doors leading to deck
- Level: First
- Dimensions: 14.0 x 12.0
Other
- Description: Tub & Shower
- Level: First
Half bath
- Level: First
Kitchen
- Description: Tile Floor, center island, all appliances convey
- Level: First
- Dimensions: 18.0 x 13.0
Laundry
- Description: Vinyl floor, washer & dryer convey
- Level: First
- Dimensions: 10.0 x 6.0
Heating
- Forced Air, Natural Gas
Cooling
- Central Air
Appliances
- Included: Dishwasher, Gas Cooking, Gas Water Heater, Microwave, Oven, Refrigerator
- Laundry: Dryer Hookup
Features
- Bedroom on Main Level, Ceiling Fan(s), Separate/Formal Dining Room, En Suite Bathroom, Full Bath on Main Level, High Ceilings
- Flooring: Partially Carpeted, Tile, Vinyl
- Windows: Thermal Windows
- Basement: Crawl Space
- Attic: Access Only
- Number of fireplaces: 1
- Fireplace features: Gas
Interior area
- Total interior livable area: 2,557 sqft
- Finished area above ground: 2,557
- Finished area below ground: 0
Property
Parking
- Total spaces: 2
- Parking features: Attached, Driveway, Garage, Off Street, Paved
- Attached garage spaces: 2
- Has uncovered spaces: Yes
Features
- Levels: One
- Stories: 1
- Patio & porch: Deck, Porch
- Exterior features: Porch, Storage, Shed, Paved Driveway
- Pool features: None
- Fencing: None
Lot
- Size: 1.31 Acres
- Features: Cul-De-Sac
Details
- Additional structures: Guest House
- Parcel number: 791651484900000
- Zoning description: R7
- Special conditions: Estate
Construction
Type & style
- Home type: SingleFamily
- Architectural style: Ranch
- Property subtype: Single Family Residence
Materials
- Brick, Drywall, Frame, Vinyl Siding
- Roof: Shingle
Condition
- Resale
- New construction: No
- Year built: 2000
Utilities & green energy
- Sewer: Public Sewer
- Water: Public
Community & HOA
Community
- Subdivision: Chest Run I
Location
- Region: Chester
Financial & listing details
- Price per square foot: $188/sqft
- Tax assessed value: $519,500
- Annual tax amount: $4,623
- Date on market: 9/8/2026
- Ownership: Estate
Estimated market value
$478,500
$455,000 - $502,000
$2,892/mo
Price history
| Date | Event | Price |
|---|---|---|
| 9/25/2026 | Listed for sale | $479,900$188/sqft |
Source:  CVRMLS #2622163 Report a problem CVRMLS #2622163 Report a problem | ||
| 8/30/2026 | Pending sale | $479,900$188/sqft |
Source: CVRMLS #2622163 Report a problem | ||
| 8/14/2026 | Listed for sale | $479,900+60.8%$188/sqft |
Source: CVRMLS #2622163 Report a problem | ||
| 8/25/2016 | Sold | $298,500-1.3%$117/sqft |
Source: CVRMLS #1621640 Report a problem | ||
| 7/22/2016 | Listed for sale | $302,500$118/sqft |
Source: RE/MAX Commonwealth #1621640 Report a problem | ||
Public tax history
| Year | Property taxes | Tax assessment |
|---|---|---|
| 2025 | $4,246 +6.7% | $477,100 +7.9% |
| 2024 | $3,981 +8.4% | $442,300 +9.6% |
| 2023 | $3,673 +4.8% | $403,600 +6% |
| 2022 | $3,503 +2.8% | $380,800 +6.2% |
| 2021 | $3,407 +3.7% | $358,600 +3.7% |
| 2020 | $3,284 +11.6% | $345,700 +11.6% |
| 2019 | $2,944 +2.6% | $309,900 +4.4% |
| 2018 | $2,871 -4.6% | $296,900 |
| 2017 | $3,010 | $296,900 -4.5% |
| 2016 | $3,010 | $310,900 |
| 2015 | $3,010 | $310,900 |
| 2014 | $3,010 | $310,900 |
| 2013 | -- | $310,900 -1.7% |
| 2012 | -- | $316,300 -4.3% |
| 2011 | -- | $330,600 -0.7% |
| 2010 | -- | $333,000 |
| 2009 | -- | $333,000 |
| 2008 | -- | $333,000 +2.7% |
| 2007 | -- | $324,100 +20% |
| 2005 | -- | $270,100 +8.1% |
| 2004 | -- | $249,900 +1.8% |
| 2003 | -- | $245,400 |
| 2002 | -- | $245,400 +4% |
| 2001 | -- | $235,900 |
Find assessor info on the county website
Monthly payment
Est. payment
Payment breakdown
Explore the cost of this home by adjusting the details. Changes won't be saved.Climate risks
Neighborhood: 23831
Nearby schools
Schools provided by the listing agent
- Elementary: Curtis
- Middle: Elizabeth Davis
- High: Thomas Dale
Source: CVRMLS. This data may not be complete. We recommend contacting the local school district to confirm school assignments for this home.
Similar homes
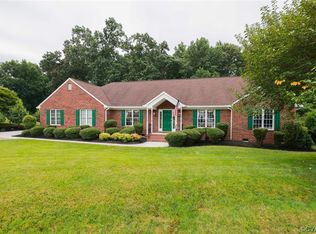
- $519,0004 bd3 ba2.9k sqft5215 Lippingham Ln, Chester, VA 23831For Sale
 MLS ID #2619485, Cole Dickinson, Long & Foster REALTORS. CVRMLS
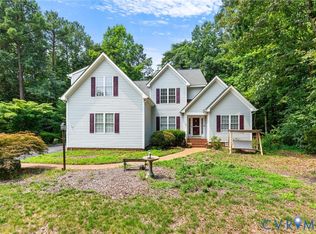
 - $454,5004 bd3 ba2.7k sqft5343 Nairn Ln, Chester, VA 23831For Sale
 MLS ID #2613151, Rick Cox, The Rick Cox Realty Group. CVRMLS
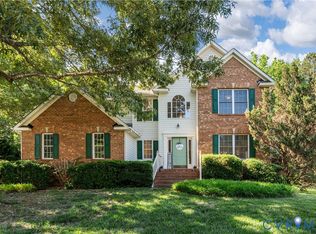
 - $405,0004 bd3 ba2.8k sqft12910 Sir Scott Ter, Chester, VA 23831For Sale
 MLS ID #2621374, Monica Hanna, United Real Estate Richmond. CVRMLS
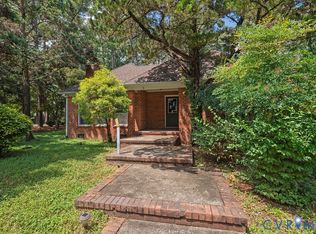
 - $499,0005 bd4 ba3.5k sqft4104 Birchleaf Ct, Chester, VA 23831For Sale
 MLS ID #2614164, Christopher Barnes, Honey Tree Realty. CVRMLS
