Rathbun Road is about to stir up some real estate envy—5.4 secluded acres, a 60' x 40' pole barn and the kind of privacy that’s nearly impossible to find this close to Frankenmuth schools. Completely hidden from the road, this 4 bedroom plus an office ranch sits among a mixture of partially wooded and tillable acreage with a creek. Add the massive 60' x 40' pole barn with concrete floors and you have the country setup everyone wants without sacrificing convenience. Just five minutes from downtown Frankenmuth, Birch Run and I-75, it’s a rare combination of seclusion, space and accessibility. Inside, the ranch offers a functional split-bedroom floor plan with three bedrooms on the main level and even more finished living space below. The vaulted living room features LVP flooring and flows into the open dining area and vaulted kitchen, where a bay window brings in natural light and bar seating creates an easy gathering spot. From the kitchen, step directly onto the brick patio overlooking the private backyard. The primary suite is tucked away on its own side of the home with an en suite bath and walk-in closet, while two additional bedrooms, another full bath and first-floor laundry complete the main level. The finished basement has t fourth bedroom, office, wet bar and plenty of additional space. Outside is where this property really separates itself. A gated Greenworks composite deck overlooks the pool with solar heating installed by Lapeer Pools and the acreage transitions between open tillable ground, woods and creek frontage, creating a setting that feels tucked away from everything despite being minutes from town. Additional features include Spectrum internet, a deep well, natural gas available at the road and a new roof in 2026. If you’ve been waiting for acreage, a serious pole barn, a pool and true privacy without giving up proximity to Frankenmuth, this is a combination that’s getting harder and harder to find.
Pending
$469,000
12600 Rathbun Rd, Birch Run, MI 48415
4beds
2,843sqft
Single Family Residence
Built in 1991
5.43 Acres Lot
$-- Zestimate®
$165/sqft
$-- HOA
What's special
- 1 day
- 414
- 46
Zillow last checked:
Listing updated:
Listed by:
Rachel M Opperman Clark 989-385-1959,
Knockout Real Estate 989-652-6300
Source: Realcomp II,MLS#: 20261077005
Facts & features
Interior
Bedrooms & bathrooms
- Bedrooms: 4
- Bathrooms: 2
- Full bathrooms: 2
Primary bedroom
- Level: Entry
- Area: 169
- Dimensions: 13 X 13
Bedroom
- Level: Entry
- Area: 154
- Dimensions: 14 X 11
Bedroom
- Level: Entry
- Area: 121
- Dimensions: 11 X 11
Bedroom
- Level: Basement
- Area: 126
- Dimensions: 14 X 9
Primary bathroom
- Level: Entry
- Area: 100
- Dimensions: 10 X 10
Other
- Level: Entry
- Area: 55
- Dimensions: 11 X 5
Dining room
- Level: Entry
- Area: 120
- Dimensions: 10 X 12
Family room
- Level: Basement
- Area: 1107
- Dimensions: 27 X 41
Flex room
- Level: Basement
- Area: 72
- Dimensions: 9 X 8
Kitchen
- Level: Entry
- Area: 240
- Dimensions: 16 X 15
Laundry
- Level: Entry
- Area: 30
- Dimensions: 5 X 6
Living room
- Level: Entry
- Area: 357
- Dimensions: 17 X 21
Heating
- Forced Air, Propane
Cooling
- Ceiling Fans
Appliances
- Included: Built In Gas Oven, Dishwasher, Dryer, Electric Cooktop, Free Standing Refrigerator, Washer
- Laundry: Laundry Room
Features
- High Speed Internet, Wet Bar
- Basement: Finished,Full
- Has fireplace: No
Interior area
- Total interior livable area: 2,843 sqft
- Finished area above ground: 1,688
- Finished area below ground: 1,155
Property
Parking
- Total spaces: 2
- Parking features: Two Car Garage, Attached
- Attached garage spaces: 2
Features
- Levels: One
- Stories: 1
- Entry location: GroundLevelwSteps
- Patio & porch: Deck, Patio
- Pool features: Above Ground
- Waterfront features: Creek
Lot
- Size: 5.43 Acres
- Features: Wooded
Details
- Additional structures: Pole Barn
- Parcel number: 05106131002002
- Special conditions: Short Sale No,Standard
Construction
Type & style
- Home type: SingleFamily
- Architectural style: Ranch
- Property subtype: Single Family Residence
Materials
- Brick, Vinyl Siding
- Foundation: Basement, Poured
Condition
- New construction: No
- Year built: 1991
Utilities & green energy
- Sewer: Septic Tank
- Water: Well
Community & HOA
HOA
- Has HOA: No
Location
- Region: Birch Run
Financial & listing details
- Price per square foot: $165/sqft
- Tax assessed value: $132,919
- Annual tax amount: $4,270
- Date on market: 9/25/2026
- Cumulative days on market: 1 day
- Listing agreement: Exclusive Right To Sell
- Listing terms: Cash,Conventional
Estimated market value
Not available
Estimated sales range
Not available
Not available
Price history
| Date | Event | Price |
|---|---|---|
| 9/26/2026 | Pending sale | $469,000$165/sqft |
Source:  Realcomp II #20261077005 Report a problem Realcomp II #20261077005 Report a problem | ||
| 9/25/2026 | Listed for sale | $469,000+133.3%$165/sqft |
Source: Realcomp II #20261077005 Report a problem | ||
| 3/27/2008 | Sold | $201,000$71/sqft |
Source:  MiRealSource #20042674 Report a problem MiRealSource #20042674 Report a problem | ||
Public tax history
Tax history is unavailable.
Monthly payment
Est. payment
Payment breakdown
Explore the cost of this home by adjusting the details. Changes won't be saved.Climate risks
Neighborhood: 48415
Similar homes
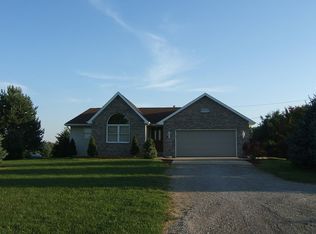
- $460,0003 bd3 ba1.6k sqft9521 Gera Rd, Birch Run, MI 48415For Sale
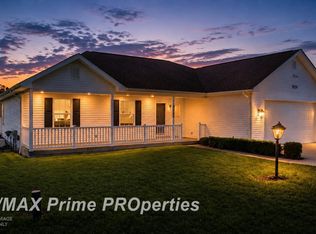
 MLS ID #50209240, Ammie Burkowski, Remax Prime Properties. MiRealSource
 - $565,0005 bd2 ba3.7k sqft12452 Canada Rd, Birch Run, MI 48415For Sale
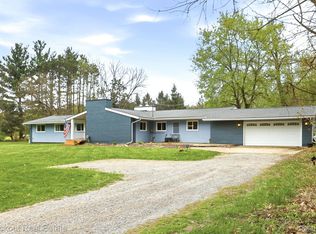
 MLS ID #20261028711, Andrew J Keller, Knockout Real Estate. Realcomp II
 - $275,0004 bd2 ba2k sqft12759 Cimarron Dr, Birch Run, MI 48415For Sale
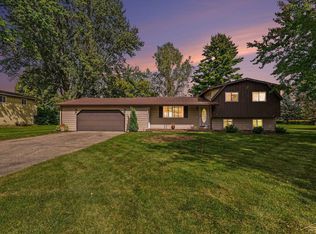 MLS ID #50223084, Sonny Cherry, New Beginnings. MiRealSource
 - $395,0003 bd2 ba2.2k sqft7030 E Rathbun Rd, Birch Run, MI 48415For Sale
 MLS ID #20261055439, Shane Adams, RE/MAX Select. Realcomp II
 - $649,0004 bd3 ba3.3k sqft8222 Moorish Rd, Birch Run, MI 48415For SaleMLS ID #20261073949, Andrew J Keller, Knockout Real Estate. Realcomp II
- $449,9003 bd3 ba3k sqft723 Willow Ln, Frankenmuth, MI 48734For SaleMLS ID #50222847, Connie Reppuhn, Century 21 Signature Realty. MiRealSource
- $324,9004 bd3 ba2.6k sqft6364 E Townline Rd, Birch Run, MI 48415For SaleMLS ID #50207932, Sally Walczak, Century 21 Signature Realty - Bay City. MiRealSource
- $480,0004 bd2 ba3.5k sqft5750 Maple Rd, Frankenmuth, MI 48734For SaleMLS ID #20261073405, Austin Kerridge, Knockout Real Estate. Realcomp II
- $249,9004 bd2 ba1.8k sqft3880 E Curtis Rd, Birch Run, MI 48415For SaleMLS ID #50222391, Stefanie Thompson, RE/MAX New Image. MiRealSource
- $465,0004 bd4 ba3k sqft140 W Jefferson St, Frankenmuth, MI 48734For SaleMLS ID #20261072204, Andrew J Keller, Knockout Real Estate. Realcomp II
- $399,9003 bd2 ba1.5k sqft8833 Brewer Rd, Millington, MI 48746For SaleMLS ID #20261074771, Perry Green, Legacy Realty Professionals. Realcomp II
- $639,0004 bd4 ba3.1k sqft699 Meadow Ln, Frankenmuth, MI 48734For SaleMLS ID #50222739, Coleen Hetzner, Century 21 Signature - Frankenmuth. MiRealSource
- $499,9004 bd3 ba2.2k sqft9451 W Tuscola Rd, Frankenmuth, MI 48734For SaleMLS ID #50212662, Amy Schnople, Century 21 Affiliated. MiRealSource
- $675,0005 bd4 ba3k sqft9239 Lange Rd, Birch Run, MI 48415For SaleMLS ID #20261023832, Andrew J Keller, Knockout Real Estate. Realcomp II
- $245,0005 bd2 ba2.3k sqft7379 N Linden Rd, Mount Morris, MI 48458For SaleMLS ID #20261077474, Aaron C Adkins, Brookstone, Realtors LLC. Realcomp II
- $695,0004 bd3 ba3.3k sqft7030 Maple Rd, Frankenmuth, MI 48734For SaleMLS ID #50221144, Coleen Hetzner, Century 21 Signature - Frankenmuth. MiRealSource
- $539,9004 bd3 ba4.2k sqft13392 Belsay Rd, Millington, MI 48746For SaleMLS ID #20261071514, Vera Camaj, RE/MAX Empire. Realcomp II
- $499,9003 bd2 ba1.7k sqft11372 N Linden Rd, Clio, MI 48420For SaleMLS ID #50212053, David A Taljonick, REMAX Right Choice. MiRealSource
- $429,9003 bd2 ba2.4k sqft2 Mary Lane Ct, Frankenmuth, MI 48734For SaleMLS ID #50215572, Stefanie Thompson, RE/MAX New Image. MiRealSource
