Exquisite home perfectly nestled on a gorgeous lot lined with beautiful mature trees in the River Bluffs Homeward Hills neighborhood with updates galore! New washer & dryer, new HVAC/furnace/AC, refinished hardwood floors, and fresh new carpet & paint! All windows & patio door have been updated as well as refinished kitchen & primary bedroom cabinets, added hardwood floors in family room & sitting room, updated gourmet kitchen with granite counters, new stainless-steel appliances and ample storage space throughout! Gorgeous 5-bedroom, 4-bathroom home featuring a spectacular open floor plan, spacious bedrooms, main floor laundry, tons of natural light pouring in, vast lower-level family room space with wet bar & a cozy family room with fireplace overlooking the gorgeous backyard. You’ll love the spacious outdoor deck space to gather with friends & family- it’s your own private oasis!! This home is perfect for entertaining– inside & out! Fantastic, convenient location – close to everything including award-winning schools, parks, trails, shopping, restaurants, lakes & more! This meticulously maintained home won’t last! Truly remarkable!
Closed
Street View
Zillow last checked:
Listing updated:
Bought with:
Eric D Stafford
Coldwell Banker Realty
Source: NorthstarMLS as distributed by MLS GRID,MLS#: 6595984
Price history
| Date | Event | Price |
|---|---|---|
| 11/22/2024 | Sold | $535,000-2.7%$172/sqft |
Source:  NorthstarMLS as distributed by MLS GRID #6595984 Report a problem NorthstarMLS as distributed by MLS GRID #6595984 Report a problem | ||
| 11/9/2024 | Pending sale | $550,000$177/sqft |
Source: NorthstarMLS as distributed by MLS GRID #6595984 Report a problem | ||
| 10/4/2024 | Price change | $550,000-4.3%$177/sqft |
Source: NorthstarMLS as distributed by MLS GRID #6595984 Report a problem | ||
| 9/4/2024 | Listed for sale | $575,000+101.8%$185/sqft |
Source: NorthstarMLS as distributed by MLS GRID #6595984 Report a problem | ||
| 8/2/2023 | Listing removed | -- |
Source: Zillow Rentals Report a problem | ||
| 7/9/2023 | Price change | $3,150-3.1%$1/sqft |
Source: Zillow Rentals Report a problem | ||
| 5/2/2023 | Listed for rent | $3,250+3.2%$1/sqft |
Source: Zillow Rentals Report a problem | ||
| 7/7/2022 | Listing removed | -- |
Source: Zillow Rental Manager Report a problem | ||
| 5/29/2022 | Listed for rent | $3,150+21.2%$1/sqft |
Source: Zillow Rental Manager Report a problem | ||
| 3/24/2021 | Listing removed | -- |
Source: Owner Report a problem | ||
| 4/30/2016 | Listing removed | $2,5990%$1/sqft |
Source: Owner Report a problem | ||
| 5/3/2015 | Listing removed | $2,600$1/sqft |
Source: Owner Report a problem | ||
| 4/3/2015 | Listed for rent | $2,600+10.6%$1/sqft |
Source: Owner Report a problem | ||
| 6/19/2013 | Listing removed | $2,350$1/sqft |
Source: Owner Report a problem | ||
| 2/21/2013 | Listed for rent | $2,350$1/sqft |
Source: Owner Report a problem | ||
| 10/25/2001 | Sold | $285,000+33.8%$91/sqft |
Source: Public Record Report a problem | ||
| 8/5/1999 | Sold | $212,937+287.2%$68/sqft |
Source: Public Record Report a problem | ||
| 3/5/1999 | Sold | $55,000$18/sqft |
Source: Public Record Report a problem | ||
Nearby homes
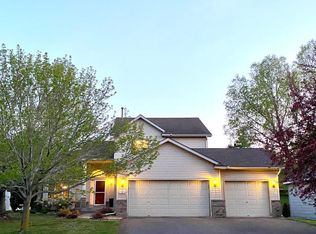
- $604,2004 bd4 ba3.3k sqft12618 Sandy Point Rd, Eden Prairie, MN 55347Off Market
- $592,1004 bd4 ba1.9k sqft12582 Sandy Point Rd, Eden Prairie, MN 55347Off Market
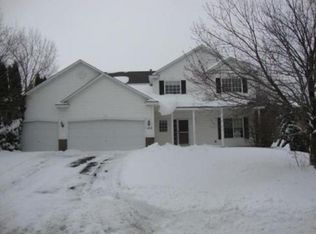
- $567,5004 bd4 ba2k sqft12636 Sandy Point Rd, Eden Prairie, MN 55347Off Market
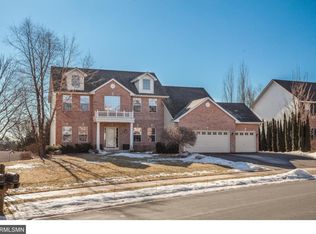
- $700,0004 bd4 ba3.8k sqft10189 Kiersten Pl, Eden Prairie, MN 55347Off Market
Get a cash offer in 3 minutes
Find out how much your home could sell for in as little as 3 minutes with a no-obligation cash offer.
Estimated market value
$581,600
