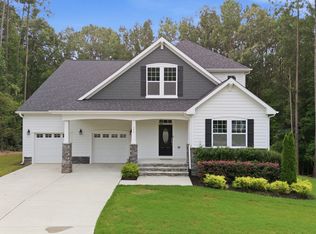
Great opportunity! Don't miss out! This 3,106 square foot custom home is set on a private 1.77-acre lot and offers a well-designed layout suited to both everyday living and entertaining. The main level features an open floor plan anchored by a gourmet kitchen, along with a rear screened porch and a welcoming front sitting porch. The primary suite includes an oversized bath and a spacious walk-in closet. The upper level adds impressive functionality, offering two full bathrooms, a dedicated tech area suitable for work or study, and generous walk-in storage that enhances the home's practicality. Outdoors, the builder has reserved a designated area for a future inground pool, providing flexibility for customization. The property is free from HOA oversight, city taxes, water bills, and restrictive covenants, allowing owners full use and enjoyment of the land without limitations.
Pending
Price cut: $70K (8/13)
$750,000
12601 Burgess Rd, Middlesex, NC 27557
3beds
3,106sqft
Single Family Residence
Built in 2025
1.77 Acres Lot
$738,100 Zestimate®
$241/sqft
$-- HOA
What's special
Gourmet kitchenWelcoming front sitting porchOpen floor planRear screened porchSpacious walk-in closetGenerous walk-in storage
- 334 days
- 135
- 1
Zillow last checked:
Listing updated:
Listed by:
Michael Wrenn 919-880-7050,
Parrish Realty Company of Zebu
Source: Doorify MLS,MLS#: 10132185
Facts & features
Interior
Bedrooms & bathrooms
- Bedrooms: 3
- Bathrooms: 4
- Full bathrooms: 3
- 1/2 bathrooms: 1
- Main level bedrooms: 1
Primary bedroom
- Level: Main
- Area: 224 Square Feet
- Dimensions: 16.0 x 14.0
Bathroom 2
- Level: Second
- Area: 141.36 Square Feet
- Dimensions: 12.4 x 11.4
Bathroom 3
- Level: Second
- Area: 162.84 Square Feet
- Dimensions: 13.8 x 11.8
Breakfast room
- Level: Main
- Area: 125.4 Square Feet
- Dimensions: 11.4 x 11.0
Dining room
- Level: Main
- Area: 141.36 Square Feet
- Dimensions: 12.4 x 11.4
Other
- Level: Main
- Area: 80 Square Feet
- Dimensions: 10.0 x 8.0
Family room
- Level: Main
- Area: 327.52 Square Feet
- Dimensions: 18.4 x 17.8
Kitchen
- Level: Main
- Area: 168.72 Square Feet
- Dimensions: 14.8 x 11.4
Laundry
- Level: Main
- Area: 46.2 Square Feet
- Dimensions: 7.0 x 6.6
Mud room
- Level: Main
- Area: 54.6 Square Feet
- Dimensions: 7.8 x 7.0
Other
- Description: BUTLER'S PANTRY
- Level: Main
- Area: 72 Square Feet
- Dimensions: 12.0 x 6.0
Other
- Description: STUDY
- Level: Second
- Area: 136.8 Square Feet
- Dimensions: 12.0 x 11.4
Other
- Description: TECH AREA
- Level: Second
- Area: 126 Square Feet
- Dimensions: 18.0 x 7.0
Other
- Description: SCREEN PORCH
- Level: Main
- Area: 216 Square Feet
- Dimensions: 18.0 x 12.0
Recreation room
- Level: Second
- Area: 327.52 Square Feet
- Dimensions: 18.4 x 17.8
Heating
- Heat Pump
Cooling
- Central Air
Appliances
- Included: Built-In Gas Range, Dishwasher, Microwave, Tankless Water Heater
- Laundry: Laundry Room, Main Level
Features
- Entrance Foyer, Granite Counters, Kitchen Island, Open Floorplan, Walk-In Closet(s), Butler's Pantry, Walk-In Shower, Quartz Counters
- Flooring: Carpet, Hardwood, See Remarks, Tile
- Number of fireplaces: 1
Interior area
- Total structure area: 3,106
- Total interior livable area: 3,106 sqft
- Finished area above ground: 3,106
- Finished area below ground: 0
Property
Parking
- Total spaces: 2
- Parking features: Garage
- Garage spaces: 2
Features
- Levels: Two
- Stories: 2
- Patio & porch: Front Porch, Porch, Rear Porch, Screened
- Exterior features: Rain Gutters
- Fencing: None
Lot
- Size: 1.77 Acres
- Features: Back Yard, Landscaped, Private
- Residential vegetation: Partially Wooded
Details
- Parcel number: 35813
- Special conditions: Standard
Construction
Type & style
- Home type: SingleFamily
- Architectural style: Transitional
- Property subtype: Single Family Residence
Materials
- HardiPlank Type
- Foundation: See Remarks, Crawlspace
- Roof: Shingle
Condition
- New Construction
- New construction: Yes
- Year built: 2025
- Major remodel year: 2025
Details
- Builder name: Three Six Builders
Utilities & green energy
- Sewer: Septic Tank
- Water: Well
- Utilities for property: Septic Connected
Community & HOA
Community
- Features: None
HOA
- Has HOA: No
Location
- Region: Middlesex
Financial & listing details
- Price per square foot: $241/sqft
- Date on market: 11/8/2025
- Listing agreement: Exclusive Right To Sell
- Listing terms: Cash,Conventional
- Road surface type: Asphalt
Estimated market value
$738,100
$701,000 - $775,000
$2,735/mo
Price history
| Date | Event | Price |
|---|---|---|
| 9/6/2026 | Pending sale | $750,000$241/sqft |
Source:  Doorify MLS #10132185 Report a problem Doorify MLS #10132185 Report a problem | ||
| 8/13/2026 | Price change | $750,000-8.5%$241/sqft |
Source: Doorify MLS #10132185 Report a problem | ||
| 7/23/2026 | Price change | $820,000-0.6%$264/sqft |
Source: Doorify MLS #10132185 Report a problem | ||
| 5/18/2026 | Price change | $825,000-10.8%$266/sqft |
Source: Doorify MLS #10132185 Report a problem | ||
| 4/20/2026 | Price change | $925,000-7.5%$298/sqft |
Source: Doorify MLS #10132185 Report a problem | ||
| 2/27/2026 | Price change | $1,000,000-11.1%$322/sqft |
Source: Doorify MLS #10132185 Report a problem | ||
| 11/8/2025 | Listed for sale | $1,125,000$362/sqft |
Source: Doorify MLS #10132185 Report a problem | ||
Public tax history
Tax history is unavailable.
Monthly payment
Est. payment
Payment breakdown
Explore the cost of this home by adjusting the details. Changes won't be saved.Climate risks
Neighborhood: 27557
Nearby schools
Schools provided by the listing agent
- Elementary: Nash - Middlesex Elementary
- Middle: Nash - Southern Nash Middle
- High: Nash - Southern Nash High
Source: Doorify MLS. This data may not be complete. We recommend contacting the local school district to confirm school assignments for this home.
Similar homes
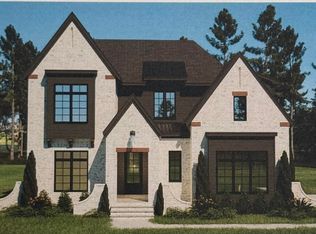
- $750,0004 bd3 ba3.2k sqft115 Old Garden Ln, Youngsville, NC 27596For Sale
 MLS ID #10172956, Renee Hillman. Doorify MLS
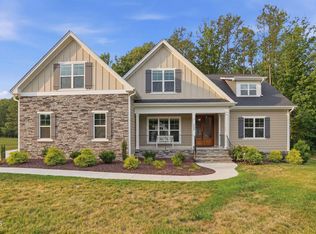
 - $699,5003 bd3 ba2.1k sqft268 Price Road, Selma, NC 27576For Sale
 MLS ID #100598270, Beth Hines, RE/MAX Southland Realty II. Hive MLS
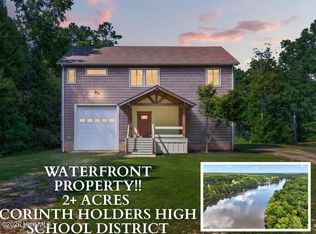
 - $629,9873 bd3 ba2.7k sqft8629 Dukes Lake Rd, Zebulon, NC 27597For Sale
 MLS ID #10196076, Jennifer Franklin. Doorify MLS
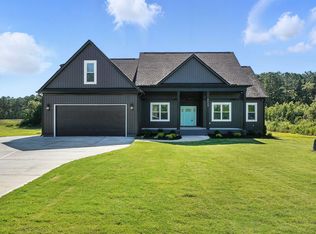
 - $750,0004 bd4 ba3.4k sqft153 Syracuse Dr, Clayton, NC 27527For Sale
 MLS ID #10189956, Jennifer D Pulczinski. Doorify MLS
 - $550,0003 bd3 ba2.3k sqft65 Livingston Lane, Spring Hope, NC 27882New ConstructionMLS ID #100543839, Jim E Allen, Coldwell Banker HPW Raleigh Midtown. Hive MLS
- $725,0005 bd4 ba3.1k sqft603 Gianna Dr, Clayton, NC 27527For SaleMLS ID #10176940, Jennifer D Pulczinski. Doorify MLS
- $542,9004 bd3 ba3.3k sqftAdams Homes, Middlesex, NC 27557New ConstructionMLS ID #10190228, Charlotte Cox. Doorify MLS
- $720,0004 bd4 ba2.6k sqft5013 Mitchell Town Rd, Youngsville, NC 27596New ConstructionMLS ID #10132464, Jim Allen. Doorify MLS
- $795,0004 bd4 ba3.4k sqft388 Bonaventure Dr, Clayton, NC 27527For SaleMLS ID #10186309, Samantha DiGiovanni. Doorify MLS
- $475,0003 bd3 ba2k sqft12837 Cricket Cove Court, Zebulon, NC 27597New ConstructionMLS ID #100600790, Sharon M Andrews, ERA Live Moore. Hive MLS
- $475,0003 bd3 ba2k sqftBrandywine Homes, Inc., Zebulon, NC 27597New ConstructionMLS ID #10189440, Keli Smith. Doorify MLS
- $545,9004 bd3 ba3.3k sqftAdams Homes, Middlesex, NC 27557New ConstructionMLS ID #10190276, Charlotte Cox. Doorify MLS
- $554,9003 bd3 ba2.4k sqft613 Pearces Rd, Zebulon, NC 27597New ConstructionMLS ID #10192198, Anna Powell. Doorify MLS
- $539,9003 bd3 ba2.3k sqft65 Livingston Ln, Zebulon, NC 27597New ConstructionMLS ID #10113247, Jim Allen. Doorify MLS
- $600,0003 bd3 ba2.6k sqft350 Pilot Ridge Rd, Zebulon, NC 27597New ConstructionMLS ID #10150598, Morgan Womble. Doorify MLS
- $524,9003 bd2 ba2.2k sqft95 Autumnwood Lane, Spring Hope, NC 27882New ConstructionMLS ID #100577669, Jim E Allen, Coldwell Banker HPW Raleigh Midtown. Hive MLS
- $789,0003 bd4 ba2.6k sqft5904 Tranquil Cv, Youngsville, NC 27596New ConstructionMLS ID #10116899, Jim Allen. Doorify MLS
- $514,9003 bd3 ba2.1k sqft20 Stream View Way, Zebulon, NC 27597New ConstructionMLS ID #10113188, Jim Allen. Doorify MLS
- $525,0003 bd2 ba2.1k sqft20 Stream View Way, Spring Hope, NC 27882New ConstructionMLS ID #100543835, Jim E Allen, Coldwell Banker HPW Raleigh Midtown. Hive MLS
- $399,0003 bd3 ba1.9k sqft456 Shawnee Dr, Louisburg, NC 27549For SaleMLS ID #10196607, Rhonda Kosor. Doorify MLS
